
BEDS4
BATHS2 full 1 partial
SQUARE FEET2,893
MLS#26065059
STATUSActive
PROPERTY TYPEResidential - Single Family
SUBDIVISIONAmes Place
SCHOOLUniversity City
Property Description
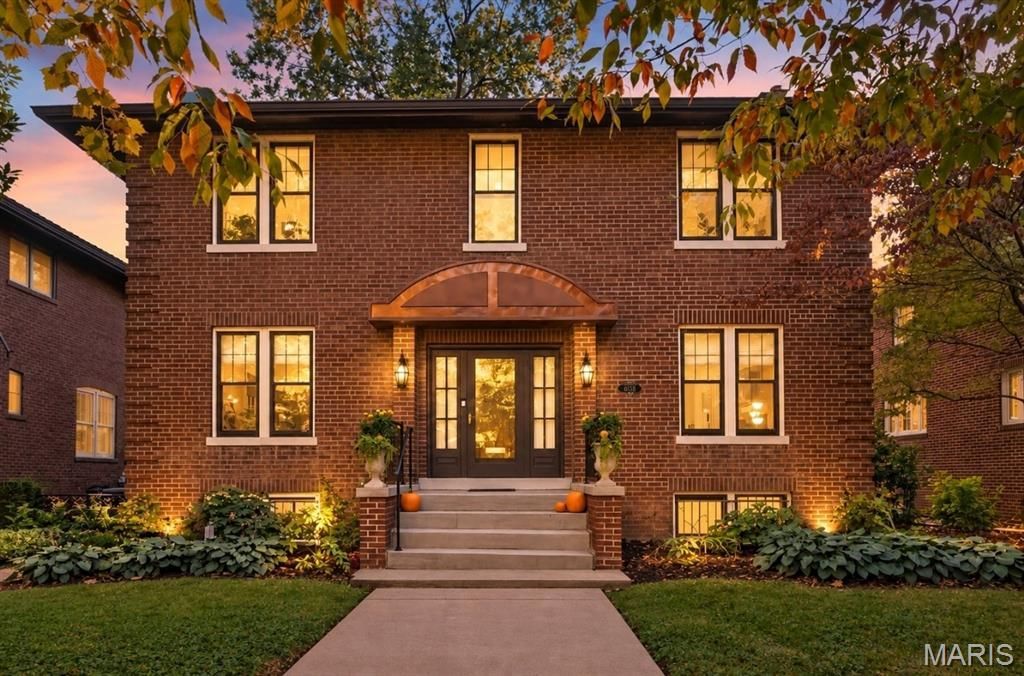
Classic character, thoughtful updates and a fantastic Ames Place location! Built in 1925, this handsome brick home welcomes you with a charming front porch and timeless curb appeal. Inside, 9' ceilings, crown moulding, custom built-ins, designer lighting and beautiful hardwood floors showcase its timeless appeal. The spacious living room features a gas fireplace, while the bright dining room is perfect for entertaining. The generous, updated kitchen pairs custom white cabinetry, including glass-front cabinets, with black granite countertops, stainless steel appliances, a Sub-Zero refrigerator, pantry storage and a convenient second sink for a dedicated coffee or beverage station. Upstairs, the spacious primary bedroom offers two closets, plus a bonus walk-in closet in the hall. Four bedrooms and a beautifully updated full bath complete the second floor. Both full baths blend period-inspired charm with modern style, featuring serene, spa-like colors and custom black-and-white tile that makes a bold design statement. One bath also features colorful stained glass windows. The finished walkout lower level adds versatile living space with new LVP flooring, organized storage, a generous laundry room and a half bath. Recent improvements include a fabulous $35,000 composite deck, fresh paint, elegant Roman shades, new copper water supply piping, electrical upgrades and new privacy fencing. The private, level backyard offers plenty of green space for the pups to play while you relax on the spacious deck. Alley access provides a two-car garage plus an additional parking space. Enjoy the peaceful, tree-lined streets and park-like green space of Ames Place, all just a short stroll from The Loop's dining, shopping and entertainment, and conveniently close to Clayton, parks and WashU. There's something special about Ames Place, where tree-lined streets and a wonderful sense of community make it easy to put down roots and create lasting memories.
Property Features
Property Type: Residential - Single Family
Basement: Yes
Basement: 9 ft + Pour, Bathroom, Daylight/Lookout, Exterior Entry, Partially Finished, Full, Interior Entry, Sleeping Area, Storage Space, Walk-Out Access, Walk-Up Access
Cooling: Attic Fan, Central Air, Electric, Zoned
Garage: 2
Heating: Hot Water, Natural Gas, Radiant
Home Style: Historic, Traditional
Lot Size: 0.15 Acres
Roof Type: Architectural Shingle
Taxes: $6,755
Year Built: 1925
Amenities
Bar
Bookcases
Breakfast Room
Built-in Features
Center Hall Floorplan
Custom Cabinetry
Eat-in Kitchen
Entrance Foyer
High Ceilings
Separate Dining
Special Millwork
Walk-In Closet(s)
Feature Descriptions
Appliances: Stainless Steel Appliance(s), Dishwasher, Disposal, Ice Maker, Microwave, Gas Range, Built-In Refrigerator, Free-Standing Refrigerator, Washer/Dryer, Gas Water Heater, Water Purifier
Days on Site: 5
Exterior: Brick
Fireplace: Living Room
HOA Fee: $461/ Annually
Lot: Back Yard, Few Trees, Front Yard, Level, Near Public Transit, Private, Rectangular Lot
Lot Dimensions: 130x50
Parcel#: 18J-34-0643
Parking: Additional Parking, Alley Access, Detached, Garage, Garage Door Opener, Parking Pad, Private
Sewer: Public Sewer
SQFT. Above Grade: 2262
SQFT. Below Grade: 631
Utilities: Electricity Connected, Natural Gas Connected, Sewer Connected, Water Connected
Water: Public
Window: Double Pane Windows, Insulated Windows, Window Treatments
Room Sizes
Living Room: 27x13
Dining Room: 15x13
Kitchen: 24x11
Primary Bedroom: 15x13
Bedroom: 15x13
Bedroom: 13x9
Bedroom: 13x9
Family Room: 26x12
Laundry: 12x9
Bonus Room: 16x7
Local Schools
High School: University City Sr. High
Middle School: Brittany Woods
Elementary School: Flynn Park Elem.
School District: University City
Listed By / Shown By
Listed By
Agency Name: Compass Realty Group
Shown By
Agent Name: Donna Catanzaro
Agent Phone: 314.620.8674
Agency Title: RedKey Realty Leaders

Estimate Your Payment
Estimated Payment
$ 4,293.79 per month $3,541.29 Principal & Interest $562.92 Property Tax $189.58 Homeowner's InsuranceChange Payment Information



Member Participants (and their affiliated licensees, if applicable) shall indicate on their websites that IDX information is provided exclusively for consumers’ personal non-commercial use, that it may not be used for any purpose other than to identify prospective properties consumers may be interested in purchasing, that the data is deemed reliable but is not guaranteed by MLS GRID, and that the use of the MLS GRID Data may be subject to an end user license agreement prescribed by the Member Participant’s applicable MLS if any and as amended from time to time. MLS GRID may, at its discretion, require use of other disclaimers as necessary to protect Member Participant, and/or their MLS from liability.
Based on information submitted to the MLS GRID. All data is obtained from various sources and may not have been verified by broker or MLS GRID. Supplied Open House Information is subject to change without notice. All information should be independently reviewed and verified for accuracy. Properties may or may not be listed by the office/agent presenting the information.
Privacy Policy / DMCA Notice / ADA Accessibility


This site is hosted, designed and copyright
© 1994 - 2026 by
Delta Media Group, Inc. -- Patent Pending --
6656 Kingsbury Boulevard | MLS# 26065059
This single family home located at 6656 Kingsbury Boulevard, Saint Louis, MO 63130 is currently listed for sale with an asking price of $650,000. This property was built in 1925 and has 4 bedrooms and 2 full and 1 partial baths with 2893 sq. ft. Kingsbury Boulevard is located in the Ames Place subdivision within the University City school district. Search Ames Place real estate on donnacatanzaro.redkeystlouis.com today.