
BEDS3
BATHS3 full
SQUARE FEET1,892
MLS#26067701
STATUSActive
PROPERTY TYPEResidential - Single Family
SUBDIVISIONChestnut Park 1
SCHOOLMehlville R-IX
Property Description
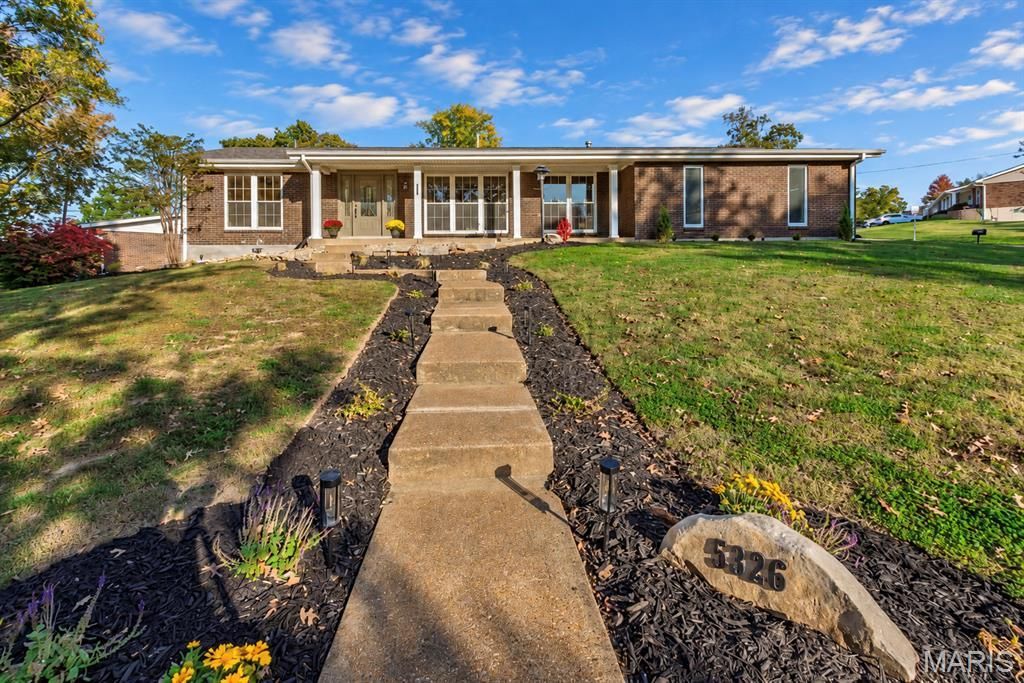
Large ranch home in top rated Oakville schools conveniently located a short distance west of I-270 off Telegraph. Greet your guests in the foyer as they enter from large covered porch. Spacious living room and dining room are bright and inviting with lots of natural light from all the windows showing off the beautiful refinished hardwood floors that adorn most of the main level. The kitchen is open to the family room and creates a generous size space to enjoy daily or with a large group of family and friends. New quartz countertops enhance the abundance of cabinetry in this well laid out kitchen. Primary bedroom easily fits a king size bed, has walk in closet, and ensuite bath. Both of the secondary bedrooms are a great size to accommodate furnishings. Lower level has very open family areas complete with a pool table that stays. In addition a 17x12 office and enormous bath that can be a retreat from a busy day. Don't worry there is still plenty of unfinished area for storage and nice laundry area. Yes out back there is an absolutely amazing inground pool!!! The pool has been wonderfully refinished including pump, filter, salt cell, new decorative tile installed, and PebbleTec refresh. Huge aggregate patio surrounding this outdoor oasis has been resealed and offers endless possibilities for outdoor fun. Just some of the updates include: refinished hardwoods, new carpeting, refreshed kitchen and baths, some new lighting, fresh paint throughout, plumbing stack replaced, windows in garage and basement, new fence, landscaping, exterior lighting and more... Showings are set to start on Tuesday October 27th so make your appointment today.
Property Features
Property Type: Residential - Single Family
Basement: Yes
Basement: 8 ft + Pour, Bathroom, Partially Finished, Full, Sleeping Area
Cooling: Ceiling Fan(s), Central Air
Garage: 2 car attached
Heating: Forced Air, Gas
Home Style: Ranch, Traditional
Lot Size: 0.36 Acres
Roof Type: Architectural Shingle
Taxes: $4,549
Year Built: 1968
Amenities
Ceiling Fan(s)
Dining/Living Room Combo
Entrance Foyer
Open Floorplan
Separate Dining
Solid Surface Countertop(s)
Walk-In Closet(s)
Feature Descriptions
Association Amenities: None
Days on Site: 2
Exterior: Brick Veneer, Frame, Vinyl Siding
HOA Fee: $150/ Annually
Lot: Corner Lot, Level
Parcel#: 31J-62-0265
Parking: Garage, Garage Door Opener, Garage Faces Side, Off Street
Sewer: Public Sewer
SQFT. Above Grade: 1892
SQFT. Below Grade: 845
Swimming Pool: Yes
Utilities: Electricity Connected, Natural Gas Connected, Sewer Connected, Water Connected
Water: Public
Room Sizes
Family Room: 17x16
Kitchen: 17x15
Dining Room: 13x12
Living Room: 16x14
Primary Bedroom: 15x12
Bedroom: 12x11
Bedroom: 12x12
Recreation Room: 19x14
Recreation Room: 32x12
Game Room: 19x14
Local Schools
High School: Oakville Sr. High
Middle School: Bernard Middle
Elementary School: Oakville Elem.
School District: Mehlville R-IX
Listed By / Shown By
Listed By
Agency Name: Realty Executives of St. Louis
Shown By
Agent Name: Donna Catanzaro
Agent Phone: 314.620.8674
Agency Title: RedKey Realty Leaders

Estimate Your Payment
Estimated Payment
$ 2,675.01 per month $2,179.26 Principal & Interest $379.08 Property Tax $116.67 Homeowner's InsuranceChange Payment Information



Member Participants (and their affiliated licensees, if applicable) shall indicate on their websites that IDX information is provided exclusively for consumers’ personal non-commercial use, that it may not be used for any purpose other than to identify prospective properties consumers may be interested in purchasing, that the data is deemed reliable but is not guaranteed by MLS GRID, and that the use of the MLS GRID Data may be subject to an end user license agreement prescribed by the Member Participant’s applicable MLS if any and as amended from time to time. MLS GRID may, at its discretion, require use of other disclaimers as necessary to protect Member Participant, and/or their MLS from liability.
Based on information submitted to the MLS GRID. All data is obtained from various sources and may not have been verified by broker or MLS GRID. Supplied Open House Information is subject to change without notice. All information should be independently reviewed and verified for accuracy. Properties may or may not be listed by the office/agent presenting the information.
Privacy Policy / DMCA Notice / ADA Accessibility


This site is hosted, designed and copyright
© 1994 - 2026 by
Delta Media Group, Inc. -- Patent Pending --
5326 Kings Park Drive | MLS# 26067701
This single family home located at 5326 Kings Park Drive , Saint Louis, MO 63129 is currently listed for sale with an asking price of $400,000. This property was built in 1968 and has 3 bedrooms and 3 full baths with 1892 sq. ft. Kings Park Drive is located in the Chestnut Park 1 subdivision within the Mehlville R-IX school district. Search Chestnut Park 1 real estate on donnacatanzaro.redkeystlouis.com today.