
BEDS1
BATHS1 full
MLS#26066369
STATUSActive
PROPERTY TYPERental - Condominium
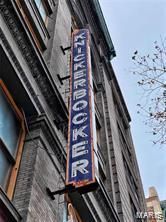
SUBDIVISIONKnickerbocker Lofts
SCHOOLSt Louis City
Property Description
LOCATION IS EVERYTHING! Knickerbocker Lofts #404 is a huge studio/1 bath loft at a premier address in the Heart of Downtown St. Louis, for ONLY $1,000/month. The loft has restored full brick walls, heavy timber ceilings and columns, floor-to-ceiling warehouse windows, and exposed mechanicals celebrate the building's industrial heritage. Curated finishes and an open floor plan make everyday living effortless. The building also has a rooftop deck. The Knickerbocker was designed by Eames & Young and built as a speculative investment for Washington University at the request of Robert S. Brookings. It pushed the Washington Avenue garment district farther west, and the Knickerbocker Clothing Company occupied it from 1915 into the 1980s. It is listed on the National Register of Historic Places. The building's private residence entrance sits directly across the street from Lucas Park, with its playground and dog park, and steps from the renovated Central Library. Garage parking is available in the Knickerbocker Garage ($200 Monthly). Just ride the elevator down, with no rain, snow, or ice on your windshield. Coffeestamp, Rosalita's, Medina, and more are across the street. Union Station, the Cardinals, Blues, Battlehawks and St. Louis CITY SC are all within easy reach.
Property Features
Property Type: Rental - Condominium
Cooling: Central Air
Heating: Electric
Home Style: Historic, Loft
Year Built: 1904
Feature Descriptions
Appliances: Dishwasher, Disposal, Microwave, Electric Range, Refrigerator
Availability Date: 2026-10-21
Exterior: Brick
HOA Fee: 0
SQFT. Above Grade: 1200
Water: Public
Local Schools
High School: Vashon High
Middle School: L'Ouverture Middle
Elementary School: Henry Elem.
School District: St Louis City
Listed By / Shown By
Listed By
Agency Name: The Hermann London Group LLC
Shown By
Agent Name: Donna Catanzaro
Agent Phone: 314.620.8674
Agency Title: RedKey Realty Leaders




Member Participants (and their affiliated licensees, if applicable) shall indicate on their websites that IDX information is provided exclusively for consumers’ personal non-commercial use, that it may not be used for any purpose other than to identify prospective properties consumers may be interested in purchasing, that the data is deemed reliable but is not guaranteed by MLS GRID, and that the use of the MLS GRID Data may be subject to an end user license agreement prescribed by the Member Participant’s applicable MLS if any and as amended from time to time. MLS GRID may, at its discretion, require use of other disclaimers as necessary to protect Member Participant, and/or their MLS from liability.
Based on information submitted to the MLS GRID. All data is obtained from various sources and may not have been verified by broker or MLS GRID. Supplied Open House Information is subject to change without notice. All information should be independently reviewed and verified for accuracy. Properties may or may not be listed by the office/agent presenting the information.
Privacy Policy / DMCA Notice / ADA Accessibility


This site is hosted, designed and copyright
© 1994 - 2026 by
Delta Media Group, Inc. -- Patent Pending --
507 N 13th Street | MLS# 26066369
This property located at 507 N 13th Street , Saint Louis, MO 63103 is currently listed for rent with an asking price of $1,000 / Monthly. N 13th Street is located within the St Louis City school district. Search Saint Louis real estate on donnacatanzaro.redkeystlouis.com today.