
BEDS3
BATHS2 full 1 partial
SQUARE FEET2,519
MLS#26066115
STATUSActive
PROPERTY TYPEResidential - Single Family
SUBDIVISIONHammersmith Road
SCHOOLParkway C-2
Property Description
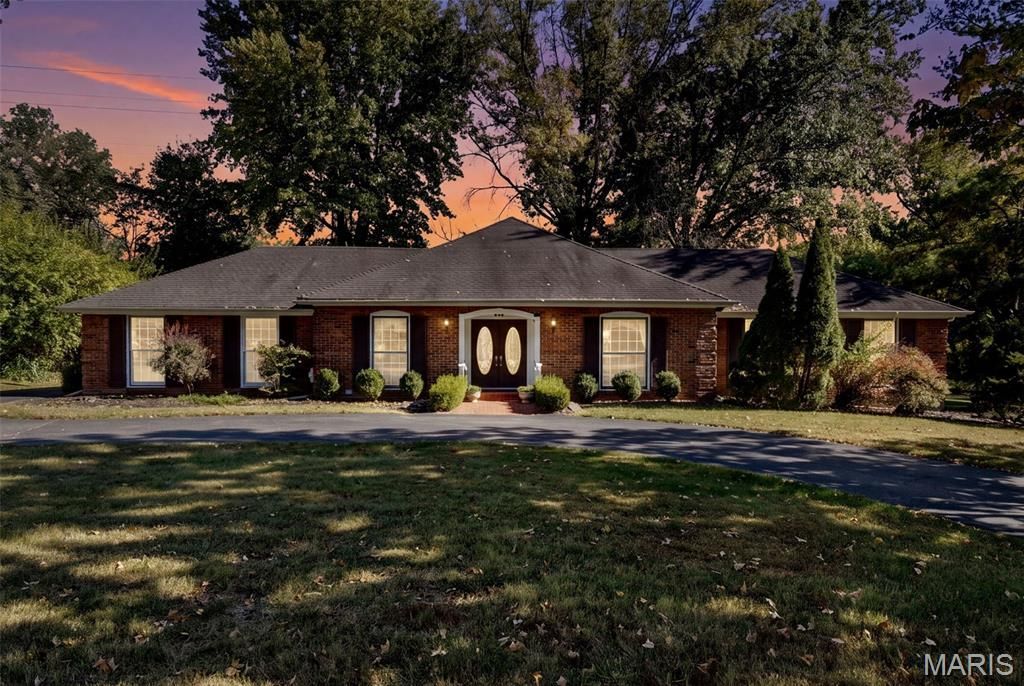
A RARE OPPORTUNITY IN THE HEART OF CREVE COEUR! Imagine the possibilities of transforming this spacious all-brick ranch into the home of your dreams! Tucked away in an exclusive 19-home subdivision just off prestigious Conway Road, 474 Hammermill Drive offers a combination of location, privacy, and potential that's difficult to duplicate. The only single-story ranch in the neighborhood, this home features over 2,500 square feet of main-level living space on a beautiful half-acre-plus lot. The real showstopper? The backyard adjoins expansive neighborhood common ground, creating an incredible sense of openness and privacy surrounded by mature trees and a peaceful wooded backdrop. Inside, generous room sizes, a fireplace, and a spacious footprint provide an excellent foundation for your vision. Whether you envision a stunning new kitchen, beautifully updated bathrooms, or a reimagined layout, the possibilities are yours to explore. Located in the highly regarded Parkway School District, with convenient access to major highways, shopping, dining, schools, and everyday amenities. Homes with this setting and potential rarely become available. Bring your imagination, embrace the opportunity, and create something truly special! Property is being sold as-is.
Property Features
Property Type: Residential - Single Family
Basement: Yes
Basement: Partial, Unfinished
Cooling: Ceiling Fan(s), Central Air, Electric
Garage: 2 car attached
Heating: Forced Air, Natural Gas
Home Style: Ranch, Traditional
Lot Size: 0.54 Acres
Taxes: $6,597
Year Built: 1973
Amenities
Ceiling Fan(s)
Double Vanity
Eat-in Kitchen
Entrance Foyer
Open Floorplan
Pantry
Separate Dining
Solid Surface Countertop(s)
Walk-In Closet(s)
Walk-In Pantry
Feature Descriptions
Days on Site: 3
Exterior: Brick
Fireplace: Family Room, Gas
HOA Fee: $500/ Annually
Lot: Adjoins Common Ground, Adjoins Wooded Area, Back Yard, Cul-De-Sac, Level
Parcel#: 19P-64-0234
Parking: Attached, Garage
Sewer: Public Sewer
SQFT. Above Grade: 2519
Utilities: Natural Gas Available
Water: Public
Room Sizes
Family Room: 23x17
Living Room: 17x15
Dining Room: 16x12
Kitchen: 16x12
Primary Bedroom: 17x12
Bedroom 2: 15x11
Bedroom 3: 12x11
Local Schools
High School: Parkway Central High
Middle School: Central Middle
Elementary School: Mason Ridge Elem.
School District: Parkway C-2
Listed By / Shown By
Listed By
Agency Name: RedKey Realty Leaders
Shown By
Agent Name: Donna Catanzaro
Agent Phone: 314.620.8674
Estimate Your Payment
Estimated Payment
$ 4,280.05 per month $3,540.75 Principal & Interest $549.75 Property Tax $189.55 Homeowner's InsuranceChange Payment Information



Member Participants (and their affiliated licensees, if applicable) shall indicate on their websites that IDX information is provided exclusively for consumers’ personal non-commercial use, that it may not be used for any purpose other than to identify prospective properties consumers may be interested in purchasing, that the data is deemed reliable but is not guaranteed by MLS GRID, and that the use of the MLS GRID Data may be subject to an end user license agreement prescribed by the Member Participant’s applicable MLS if any and as amended from time to time. MLS GRID may, at its discretion, require use of other disclaimers as necessary to protect Member Participant, and/or their MLS from liability.
Based on information submitted to the MLS GRID. All data is obtained from various sources and may not have been verified by broker or MLS GRID. Supplied Open House Information is subject to change without notice. All information should be independently reviewed and verified for accuracy. Properties may or may not be listed by the office/agent presenting the information.
Privacy Policy / DMCA Notice / ADA Accessibility


This site is hosted, designed and copyright
© 1994 - 2026 by
Delta Media Group, Inc. -- Patent Pending --
474 Hammermill Drive | MLS# 26066115
This single family home located at 474 Hammermill Drive, Creve Coeur, MO 63141 is currently listed for sale by RedKey Realty Leaders, with an asking price of $649,900. This property was built in 1973 and has 3 bedrooms and 2 full and 1 partial baths with 2519 sq. ft. Hammermill Drive is located in the Hammersmith Road subdivision within the Parkway C-2 school district. Search Hammersmith Road real estate on donnacatanzaro.redkeystlouis.com today.