
BEDS3
BATHS4 full 2 partial
SQUARE FEET4,000
MLS#26067731
STATUSActive
PROPERTY TYPERental - Townhouse
SUBDIVISION4717 McPherson
SCHOOLSt Louis City
Property Description
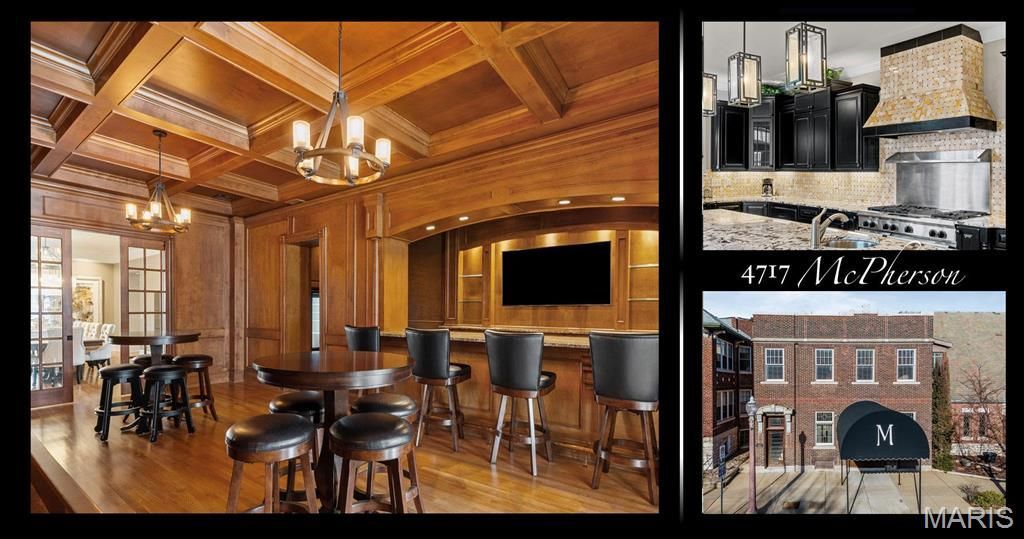
Step into a world of opulence and sophistication. This stunning 4,000 sf masterpiece is more than just a home, it's an experience. From the moment you enter, you'll be captivated by the striking design and spacious flow, crafted for the discerning few who demand the best. Whether you're hosting a lavish gathering or relaxing in style, this is an unparalleled residence that can accommodate any need one might have. The elegant kitchen has top-of-the-line appliances & features a massive island that seats 10. All the bedrooms are en-suite with the primary boasting a dressing-room style closet + steam shower. The impressive club room is the perfect venue for hosting memorable gatherings with friends, family and colleagues. Enjoy the perfect blend of outdoor living and privacy with a beautifully designed courtyard and upper terrace. And when you're ready to explore, step right outside your door into the vibrant energy of the Central West End. Can be offered fully furnished. Pets considered. Additional Rooms: Workshop/Hobby Area Location: City, Corner Location, End Unit
Property Features
Property Type: Rental - Townhouse
Basement: None
Cooling: Ceiling Fan(s), Central Air, Electric, Zoned
Garage: 2 car attached
Heating: Dual Fuel/Off Peak, Forced Air, Natural Gas
Home Style: Contemporary, Historic
Year Built: 2017
Amenities
Elevator
Storage
Kitchen/Dining Room Combo
Separate Dining
Bookcases
High Ceilings
Open Floorplan
Walk-In Closet(s)
Bar
Kitchen Island
Custom Cabinetry
Eat-in Kitchen
Granite Counters
Pantry
Walk-In Pantry
Double Vanity
Lever Faucets
Shower
Feature Descriptions
Appliances: Dishwasher, Disposal, Dryer, Microwave, Range Hood, Gas Range, Gas Oven, Refrigerator, Washer, Gas Water Heater
Availability Date: 2026-11-06
Days on Site: 1
Exterior: Brick
Fireplace: Family Room
HOA Fee: 0
Laundry: Washer Hookup, In Unit, Main Level
Lot: Level, Near Public Transit
Lot: Level, Near Public Transit
Parking: Assigned, Attached, Basement, Garage, Garage Door Opener, Guest
SQFT. Above Grade: 4000
Water: Public
Window: Window Treatments, Insulated Windows, Tilt-In Windows
Local Schools
High School: Sumner High
Middle School: Yeatman-Liddell Middle School
Elementary School: Hickey Elem.
School District: St Louis City
Listed By / Shown By
Listed By
Agency Name: RE/MAX Results
Shown By
Agent Name: Donna Catanzaro
Agent Phone: 314.620.8674
Agency Title: RedKey Realty Leaders




Member Participants (and their affiliated licensees, if applicable) shall indicate on their websites that IDX information is provided exclusively for consumers’ personal non-commercial use, that it may not be used for any purpose other than to identify prospective properties consumers may be interested in purchasing, that the data is deemed reliable but is not guaranteed by MLS GRID, and that the use of the MLS GRID Data may be subject to an end user license agreement prescribed by the Member Participant’s applicable MLS if any and as amended from time to time. MLS GRID may, at its discretion, require use of other disclaimers as necessary to protect Member Participant, and/or their MLS from liability.
Based on information submitted to the MLS GRID. All data is obtained from various sources and may not have been verified by broker or MLS GRID. Supplied Open House Information is subject to change without notice. All information should be independently reviewed and verified for accuracy. Properties may or may not be listed by the office/agent presenting the information.
Privacy Policy / DMCA Notice / ADA Accessibility


This site is hosted, designed and copyright
© 1994 - 2026 by
Delta Media Group, Inc. -- Patent Pending --
4717 Mcpherson Avenue | MLS# 26067731
This property located at 4717 Mcpherson Avenue , Saint Louis, MO 63108 is currently listed for rent with an asking price of $5,000 / Monthly. Mcpherson Avenue is located within the St Louis City school district. Search Saint Louis real estate on donnacatanzaro.redkeystlouis.com today.