
BEDS3
BATHS2 full
SQUARE FEET1,596
MLS#26067253
STATUSActive
PROPERTY TYPEResidential - Single Family
SUBDIVISIONLaclede Race Tract Addn
SCHOOLSt Louis City
Property Description
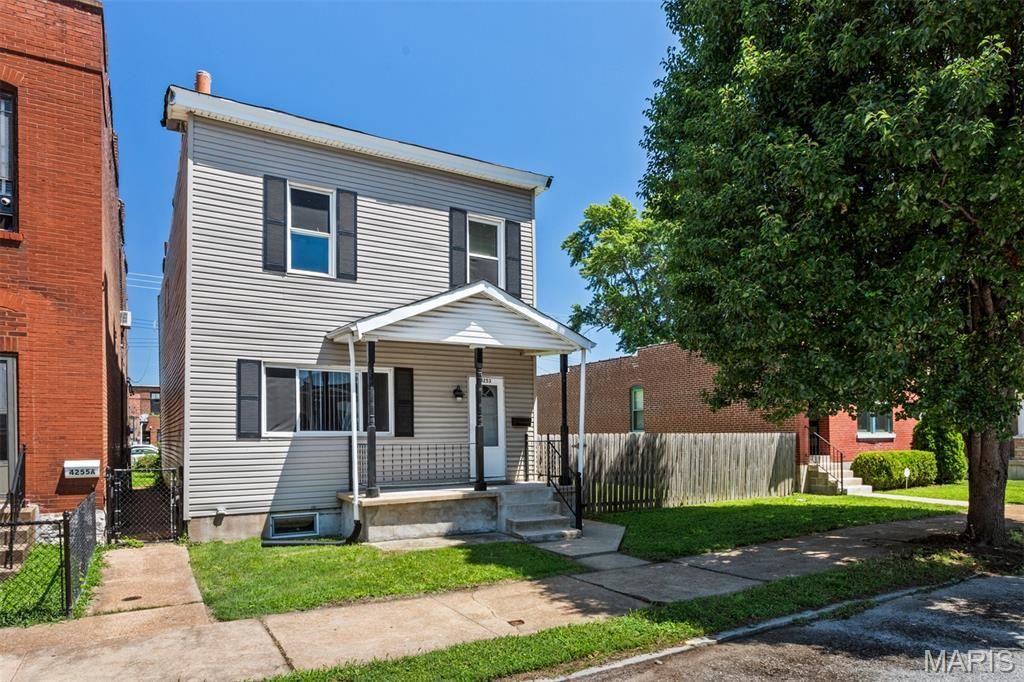
A block south of Manchester in The Grove, this 1884 house comes leased and sits on two original city lots. Forest Park, Cortex and the BJC/WashU medical campus are all about a mile north. The lease starts November 13 at $2,490 a month ($2,445 rent plus $45 pet rent) and runs through November 12, 2027. The tenant pays gas, electric, water, sewer and trash and handles the lawn, gutters and snow, which leaves the owner with taxes, insurance and landlord repairs. Inside: 3 bedrooms and 2 full baths (one per floor), 1,596 sq ft, separate living and dining rooms, a kitchen island with pendant lights, upstairs laundry and a full basement. Outside: covered porches front and back, a level yard behind a wood privacy fence, and a two-car carport off the alley. The parcel is Lots 36 and 37, 50 x 125 combined, zoned B (two-family). That gives a buyer more than one way to play it: keep renting, sell to an owner-occupant once the lease is up, or look at splitting off the second lot to sell or build on. Any split or new construction is subject to survey and City approvals. Offering memorandum with lease and expense detail available to MLS members. Select photos are virtually staged.
Property Features
Property Type: Residential - Single Family
Basement: Yes
Basement: Full
Cooling: Central Air
Heating: Forced Air
Home Style: Traditional
Lot Size: 0.14 Acres
Taxes: $2,193
Year Built: 1884
Feature Descriptions
Days on Site: 2
Exterior: Vinyl Siding
Lot: Level
Lot Dimensions: 50 x 125
Parcel#: 3972-00-0360-0
Parking: Alley Access, Covered, Detached Carport, Off Street
Sewer: Public Sewer
SQFT. Above Grade: 1596
Utilities: Electricity Connected, Natural Gas Connected, Sewer Connected, Water Connected
Water: Public
Local Schools
High School: Vashon High
Middle School: Long Middle Community Ed. Center
Elementary School: Adams Elem.
School District: St Louis City
Listed By / Shown By
Listed By
Agency Name: Invest St. Louis
Shown By
Agent Name: Donna Catanzaro
Agent Phone: 314.620.8674
Agency Title: RedKey Realty Leaders

Estimate Your Payment
Estimated Payment
$ 1,847.29 per month $1,579.96 Principal & Interest $182.75 Property Tax $84.58 Homeowner's InsuranceChange Payment Information



Member Participants (and their affiliated licensees, if applicable) shall indicate on their websites that IDX information is provided exclusively for consumers’ personal non-commercial use, that it may not be used for any purpose other than to identify prospective properties consumers may be interested in purchasing, that the data is deemed reliable but is not guaranteed by MLS GRID, and that the use of the MLS GRID Data may be subject to an end user license agreement prescribed by the Member Participant’s applicable MLS if any and as amended from time to time. MLS GRID may, at its discretion, require use of other disclaimers as necessary to protect Member Participant, and/or their MLS from liability.
Based on information submitted to the MLS GRID. All data is obtained from various sources and may not have been verified by broker or MLS GRID. Supplied Open House Information is subject to change without notice. All information should be independently reviewed and verified for accuracy. Properties may or may not be listed by the office/agent presenting the information.
Privacy Policy / DMCA Notice / ADA Accessibility


This site is hosted, designed and copyright
© 1994 - 2026 by
Delta Media Group, Inc. -- Patent Pending --
4253 Swan Avenue | MLS# 26067253
This single family home located at 4253 Swan Avenue, Saint Louis, MO 63110 is currently listed for sale with an asking price of $290,000. This property was built in 1884 and has 3 bedrooms and 2 full baths with 1596 sq. ft. Swan Avenue is located in the Laclede Race Tract Addn subdivision within the St Louis City school district. Search Laclede Race Tract Addn real estate on donnacatanzaro.redkeystlouis.com today.