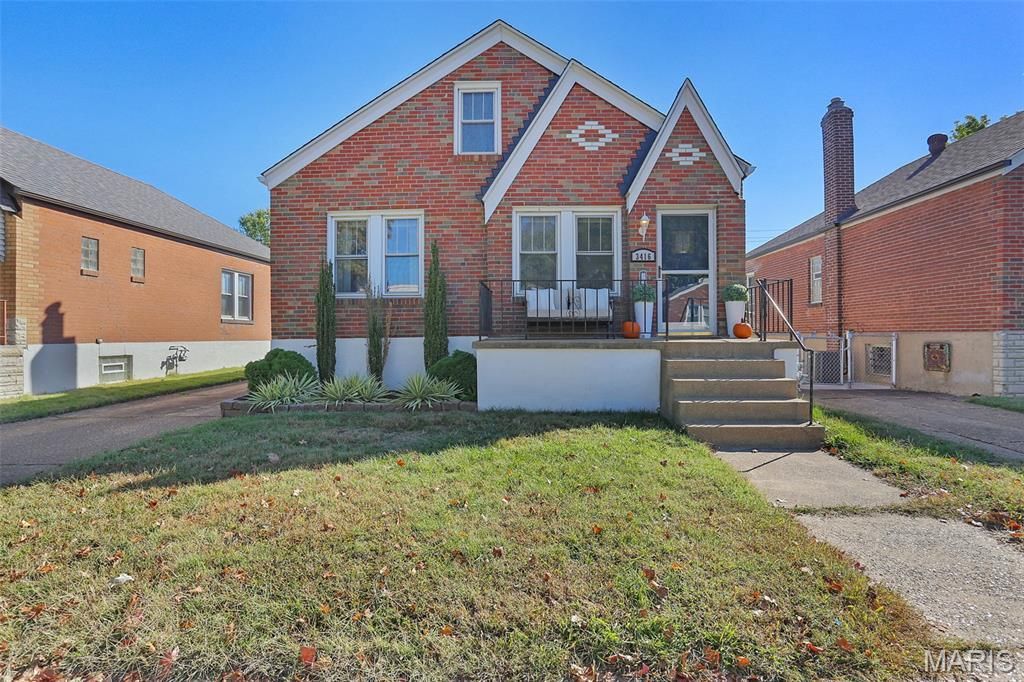

BEDS2
BATHS2 full
SQUARE FEET968
MLS#26067443
STATUSActive
PROPERTY TYPEResidential - Single Family
SUBDIVISIONPernod Heights Add
SCHOOLSt Louis City
Property Description
Nestled in the heart of Northampton, 3416 Macklind Avenue is a homeowner's oasis! In addition to 2 size-able bedrooms & 2 full bathrooms, the home boasts 2-3 multi-use areas. Think cozy sunroom, WFH office, reading nook, mudroom, patio hangs, and more. Seriously, this house has so many cool spaces to make your own! The large *fenced* yard and the partially finished basement (currently set up as a speakeasy!), make this home perfect for hosting family and friends. With loads of off-street parking and a 1 car garage, you'll have no issue fitting everyone! Macklind has it all and is perfectly located too. You're mere minutes from some of STL's favorites: Knead Bakehouse, Menya Rui, Uncle Bill's, The Golden Hoosier, & everything in between on Macklind Ave. Did we mention the park? Tilles Park is only a couple blocks away. Walk the paths with your furry friend, visit the splash pad with your kiddos, or get a competitive pickleball game going with friends. So much to do! *The new roof (2025), updated kitchen cabinets, and a transferrable 1yr home warranty are the cherries on top of this gorgeous home. Showings begin Thursday 10/22 at 8am.
Property Features
Property Type: Residential - Single Family
Basement: Yes
Basement: 8 ft + Pour, Bathroom, Exterior Entry, Partially Finished
Cooling: Ceiling Fan(s), Central Air
Garage: 1
Heating: Forced Air
Home Style: Traditional
Lot Size: 0.11 Acres
Taxes: $3,531
Year Built: 1941
Feature Descriptions
Exterior: Brick
Lot: Back Yard
Parcel#: 4750-03-0020-0
Parking: Additional Parking, Alley Access, Off Street, On Street, Parking Pad
Sewer: Public Sewer
SQFT. Above Grade: 1210
Utilities: Cable Available, Electricity Connected, Natural Gas Connected, Sewer Connected, Water Connected
Water: Public
Local Schools
High School: Roosevelt High
Middle School: Long Middle Community Ed. Center
Elementary School: Mason Elem.
School District: St Louis City
Listed By / Shown By
Listed By
Agency Name: Garcia Properties
Shown By
Agent Name: Donna Catanzaro
Agent Phone: 314.620.8674
Agency Title: RedKey Realty Leaders

Estimate Your Payment
Estimated Payment
$ 1,866.96 per month $1,492.79 Principal & Interest $294.25 Property Tax $79.92 Homeowner's InsuranceChange Payment Information



Member Participants (and their affiliated licensees, if applicable) shall indicate on their websites that IDX information is provided exclusively for consumers’ personal non-commercial use, that it may not be used for any purpose other than to identify prospective properties consumers may be interested in purchasing, that the data is deemed reliable but is not guaranteed by MLS GRID, and that the use of the MLS GRID Data may be subject to an end user license agreement prescribed by the Member Participant’s applicable MLS if any and as amended from time to time. MLS GRID may, at its discretion, require use of other disclaimers as necessary to protect Member Participant, and/or their MLS from liability.
Based on information submitted to the MLS GRID. All data is obtained from various sources and may not have been verified by broker or MLS GRID. Supplied Open House Information is subject to change without notice. All information should be independently reviewed and verified for accuracy. Properties may or may not be listed by the office/agent presenting the information.
Privacy Policy / DMCA Notice / ADA Accessibility


This site is hosted, designed and copyright
© 1994 - 2026 by
Delta Media Group, Inc. -- Patent Pending --
3416 Macklind Avenue | MLS# 26067443
This single family home located at 3416 Macklind Avenue, Saint Louis, MO 63139 is currently listed for sale with an asking price of $274,000. This property was built in 1941 and has 2 bedrooms and 2 full baths with 968 sq. ft. Macklind Avenue is located in the Pernod Heights Add subdivision within the St Louis City school district. Search Pernod Heights Add real estate on donnacatanzaro.redkeystlouis.com today.