
BEDS3
BATHS1 full
SQUARE FEET1,157
MLS#26068397
STATUS(Bank Owned) - Active
PROPERTY TYPEResidential - Single Family
SUBDIVISIONCentral Overland Park Blks 44 Thru 47
SCHOOLRitenour
Property Description
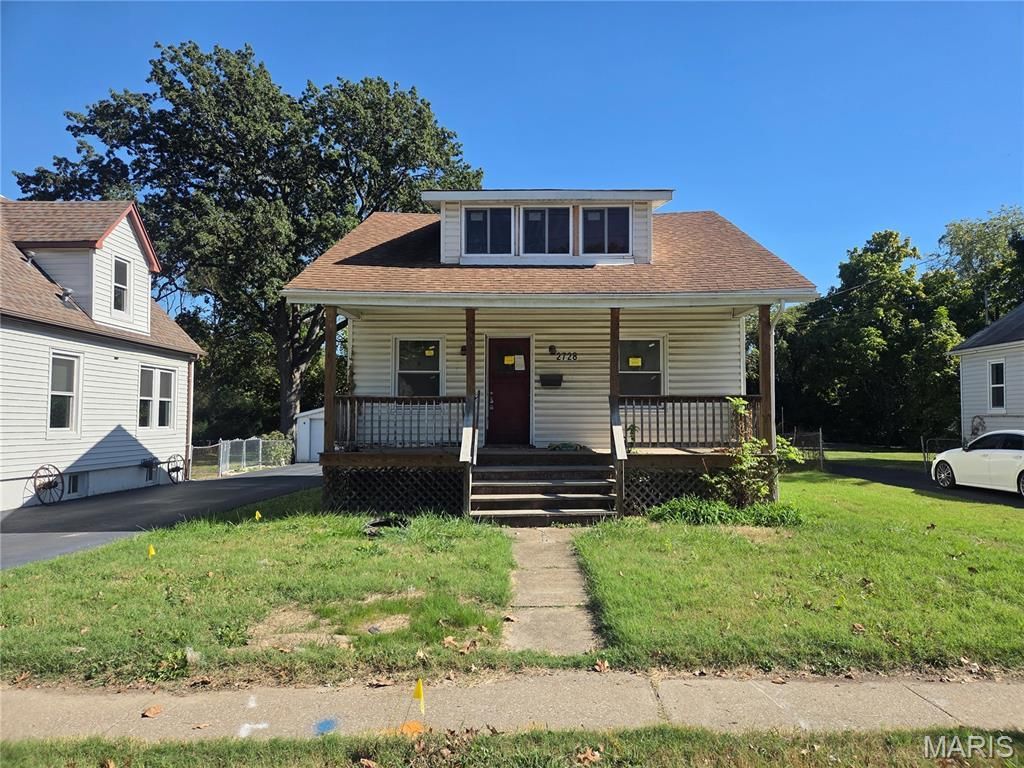
Bring your renovation plans to 2728 Pasteur Avenue! This Overland bungalow offers the potential for a 3-bedroom, 1-bathroom layout and is ready for an owner-occupant or investor to complete according to their preferred design and finishes. The interior renovation has been started, with portions of the main level opened to the framing and ceiling joists, creating an opportunity to reconfigure and finish the living spaces.The home features a covered front porch, original woodwork, hardwood flooring in select areas and an upper-level room that may provide flexible space for an additional bedroom, home office or studio, subject to applicable permits and code requirements. A full unfinished basement provides storage, utility space and access to the home's mechanical systems.Outside, the property includes a level yard and a large detached garage offering off-street parking, workshop space or additional storage. Whether completing the home for personal use, a renovation project or an addition to a rental portfolio, this fixer-upper provides a solid starting point with valuable space and flexibility. Property needs substantial rehabilitation and is being offered in its current condition. Schedule a showing to explore the possibilities at 2728 Pasteur Avenue!
Property Features
Property Type: Residential - Single Family
Basement: Yes
Basement: Unfinished
Cooling: Central Air
Garage: 2
Heating: Forced Air
Home Style: Bungalow
Lot Size: 0.23 Acres
Taxes: $1,976
Year Built: 1945
Feature Descriptions
Exterior: Vinyl Siding
Lot: Back Yard
Parcel#: 14L-34-0304
Sewer: Public Sewer
SQFT. Above Grade: 1157
Utilities: Electricity Available, Natural Gas Available, Sewer Available, Water Available
Water: Public
Local Schools
High School: Ritenour Sr. High
Middle School: Ritenour Middle
Elementary School: Wyland Elem.
School District: Ritenour
Listed By / Shown By
Listed By
Agency Name: Fathom Realty-St. Louis
Shown By
Agent Name: Donna Catanzaro
Agent Phone: 314.620.8674
Agency Title: RedKey Realty Leaders

Estimate Your Payment
Estimated Payment
$ 680.68 per month $489.79 Principal & Interest $164.67 Property Tax $26.22 Homeowner's InsuranceChange Payment Information



Member Participants (and their affiliated licensees, if applicable) shall indicate on their websites that IDX information is provided exclusively for consumers’ personal non-commercial use, that it may not be used for any purpose other than to identify prospective properties consumers may be interested in purchasing, that the data is deemed reliable but is not guaranteed by MLS GRID, and that the use of the MLS GRID Data may be subject to an end user license agreement prescribed by the Member Participant’s applicable MLS if any and as amended from time to time. MLS GRID may, at its discretion, require use of other disclaimers as necessary to protect Member Participant, and/or their MLS from liability.
Based on information submitted to the MLS GRID. All data is obtained from various sources and may not have been verified by broker or MLS GRID. Supplied Open House Information is subject to change without notice. All information should be independently reviewed and verified for accuracy. Properties may or may not be listed by the office/agent presenting the information.
Privacy Policy / DMCA Notice / ADA Accessibility


This site is hosted, designed and copyright
© 1994 - 2026 by
Delta Media Group, Inc. -- Patent Pending --
2728 Pasteur Avenue | MLS# 26068397
This single family home located at 2728 Pasteur Avenue , Overland, MO 63114 is currently listed for sale with an asking price of $89,900. This property was built in 1945 and has 3 bedrooms and 1 full baths with 1157 sq. ft. Pasteur Avenue is located in the Central Overland Park Blks 44 Thru 47 subdivision within the Ritenour school district. Search Central Overland Park Blks 44 Thru 47 real estate on donnacatanzaro.redkeystlouis.com today.