
BEDS4
BATHS3 full
SQUARE FEET2,342
MLS#26067470
STATUSActive
PROPERTY TYPEResidential - Single Family
SUBDIVISIONDardenne Lake Estate
SCHOOLFt Zumwalt R-II
Property Description
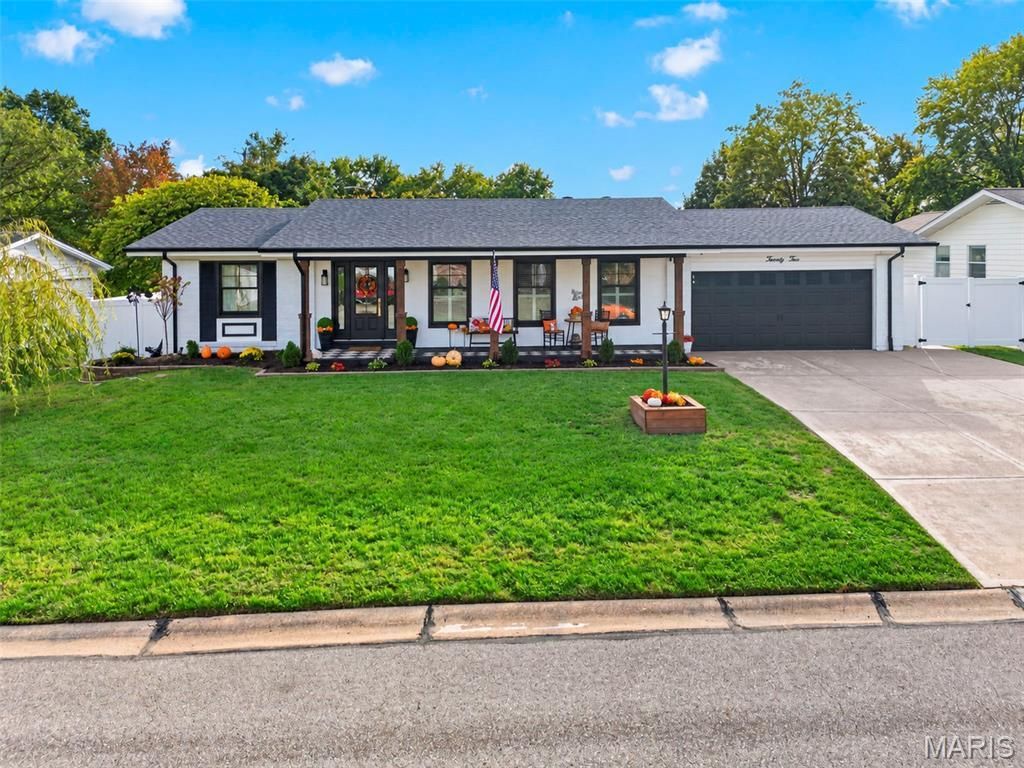
Beautifully curated interiors, exceptional outdoor living spaces, and thoughtful details throughout make this 4-bedroom, 3-bath ranch truly special! Nestled in a charming, established St. Peters neighborhood, this home welcomes you with impressive curb appeal, meticulous landscaping, and an expansive covered front porch. Inside, you'll discover a warm, inviting atmosphere where timeless style meets everyday comfort. The beautifully appointed kitchen features white cabinetry, open shelving, a striking backsplash, and breakfast bar, flowing seamlessly into a cozy family room with a woodburning fireplace. A separate living and dining area provides additional space for gathering and entertaining.The impressive finished lower level offers an abundance of additional living space, including a spacious recreation room, kitchenette, versatile dining and home office area, fourth bedroom with egress window, and third full bath. A dedicated laundry area and generous utility/storage space add to the home's functionality, while an oversized 2-car garage complete with a workshop area provides even more room for projects, hobbies, and storage. Outdoor living is just as captivating as the interior! An expansive screened-in porch (24Lx14W) creates an incredible extension of the living space, offering plenty of room for both lounging and dining. Beyond the porch, discover a beautifully landscaped, level backyard enclosed by privacy fencing, complete with a refreshing pool, multiple seating areas, spacious patio, and charming pavilion. Whether hosting summer gatherings or enjoying peaceful evenings at home, every space has been designed for relaxation and entertaining.From its thoughtfully curated interior to its incredible outdoor retreat, this home offers a rare combination of character, comfort, and versatility. Truly a place you'll love coming home to!
Property Features
Property Type: Residential - Single Family
Basement: Yes
Basement: 8 ft + Pour, Concrete, Egress Window, Partially Finished, Full, Sleeping Area, Storage Space
Cooling: Central Air, Electric, Exhaust Fan, Heat Pump
Garage: 2 car attached
Heating: Electric, Heat Pump
Home Style: Traditional
Lot Size: 0.24 Acres
Roof Type: Architectural Shingle
Taxes: $3,881
Year Built: 1971
Amenities
Breakfast Bar
Center Hall Floorplan
Dining/Living Room Combo
Eat-in Kitchen
Kitchen Island
Laminate Counters
Recessed Lighting
Solid Surface Countertop(s)
Storage
Walk-In Closet(s)
Wet Bar
Workshop/Hobby Area
Feature Descriptions
Appliances: ENERGY STAR Qualified Appliances, ENERGY STAR Qualified Dishwasher, Disposal, Humidifier, Plumbed For Ice Maker, Microwave, Free-Standing Electric Range, Washer/Dryer, Gas Water Heater
Association Amenities: Common Ground
Days on Site: 5
Exterior: Brick Veneer, Vinyl Siding, Wood Siding
Fireplace: Family Room
HOA Fee: $35/ Annually
Lot: Back Yard, Front Yard, Level, Near Golf Course
Parcel#: 2-0055-4572-00-0290.0000000
Parking: Additional Parking, Concrete, Garage Door Opener, Garage Faces Front, Inside Entrance, Kitchen Level, Oversized
Sewer: Public Sewer
SQFT. Above Grade: 1442
SQFT. Below Grade: 900
Swimming Pool: Yes
Utilities: Cable Available, Sewer Connected
Water: Public
Window: Plantation Shutters
Room Sizes
Living Room: 11x15
Dining Room: 12x10
Family Room: 16x12
Kitchen: 13x13
Primary Bedroom: 14x11
Bedroom 2: 12x9
Bedroom 3: 10x9
Recreation Room: 16x12
Bedroom 4: 13x11
Bonus Room: 26x11
Local Schools
High School: Ft. Zumwalt East High
Middle School: DuBray Middle
Elementary School: St. Peters/Lewis & Clark
School District: Ft Zumwalt R-II
Listed By / Shown By
Listed By
Agency Name: ReeceNichols Real Estate
Shown By
Agent Name: Donna Catanzaro
Agent Phone: 314.620.8674
Agency Title: RedKey Realty Leaders

Estimate Your Payment
Estimated Payment
$ 2,332.35 per month $1,906.85 Principal & Interest $323.42 Property Tax $102.08 Homeowner's InsuranceChange Payment Information



Member Participants (and their affiliated licensees, if applicable) shall indicate on their websites that IDX information is provided exclusively for consumers’ personal non-commercial use, that it may not be used for any purpose other than to identify prospective properties consumers may be interested in purchasing, that the data is deemed reliable but is not guaranteed by MLS GRID, and that the use of the MLS GRID Data may be subject to an end user license agreement prescribed by the Member Participant’s applicable MLS if any and as amended from time to time. MLS GRID may, at its discretion, require use of other disclaimers as necessary to protect Member Participant, and/or their MLS from liability.
Based on information submitted to the MLS GRID. All data is obtained from various sources and may not have been verified by broker or MLS GRID. Supplied Open House Information is subject to change without notice. All information should be independently reviewed and verified for accuracy. Properties may or may not be listed by the office/agent presenting the information.
Privacy Policy / DMCA Notice / ADA Accessibility


This site is hosted, designed and copyright
© 1994 - 2026 by
Delta Media Group, Inc. -- Patent Pending --
22 S Joyce Ellen Way | MLS# 26067470
This single family home located at 22 S Joyce Ellen Way, Saint Peters, MO 63376 is currently listed for sale with an asking price of $350,000. This property was built in 1971 and has 4 bedrooms and 3 full baths with 2342 sq. ft. S Joyce Ellen Way is located in the Dardenne Lake Estate subdivision within the Ft Zumwalt R-II school district. Search Dardenne Lake Estate real estate on donnacatanzaro.redkeystlouis.com today.