
BEDS3
BATHS3 full 1 partial
SQUARE FEET2,019
MLS#26066072
STATUSActive
PROPERTY TYPEResidential - Single Family
SUBDIVISIONLa Collina
SCHOOLSt Louis City
Property Description
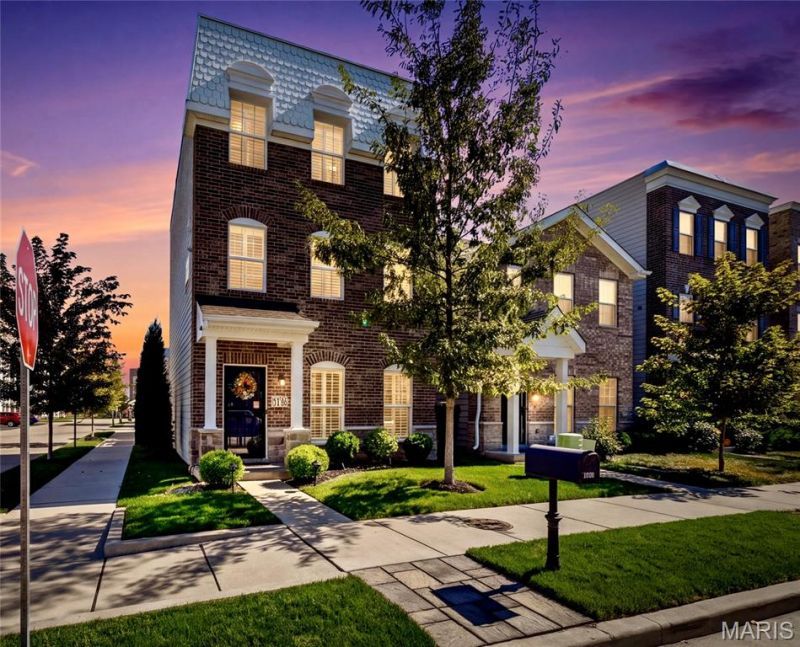
Experience the character of The Hill with the modern comforts and thoughtful custom upgrades of this 2021-built corner-lot home. A distinctive stone-and-brick facade, custom scalloped shingles, and beautifully landscaped grounds create a memorable first impression.Inside, natural light filters through custom plantation shutters, while an electric fireplace with a floor-to-ceiling tiled surround anchors the inviting living room. Crown molding enhances the main floor, and luxury vinyl flooring carries a cohesive look throughout all three levels and staircases.The open layout leads into a kitchen featuring custom white cabinetry with glass-front uppers, upgraded matte black appliances, and a contrasting dark island with generous seating. Lantern-style pendant lights complement the space, while a gas range, statement vent hood, subway tile backsplash, and under-cabinet lighting complete the design. A convenient half bath rounds out the main floor.On the second floor, the spacious primary suite features two walk-in closets and a luxurious ensuite bath. Laundry on this level adds everyday convenience, while custom St. Louis Closet Company cabinetry provides thoughtful organization. The third floor offers two additional bedrooms, each with a private full bath, creating a suite-style layout for all three bedrooms. Custom mirrors and wallpaper accents give each full bathroom its own personality.Just off the kitchen, a stamped concrete patio beneath an attached shade canopy offers a welcoming spot for morning coffee or dinner with friends. Custom rock-and-stone landscaping and laurel hedges frame the outdoor space, while steel fencing encloses the backyard. An artificial turf area designed for pet relief includes an underlying drainage system for easy upkeep. The two-car garage is equally well equipped, with Fleximount overhead storage racks, wall shelving, and additional electrical outlets and lighting.Enjoy life on The Hill, with beloved Italian restaurants, local bakeries, and neighborhood cafes just a walk away. Whether you're picking up fresh pastries or meeting friends for dinner, the food and traditions that define this St. Louis neighborhood are close to home.
Property Features
Property Type: Residential - Single Family
Cooling: Ceiling Fan(s), Central Air
Garage: 2
Heating: Forced Air, Gas
Home Style: Traditional
Lot Size: 0.07 Acres
Roof Type: Flat, Shingle
Year Built: 2021
Feature Descriptions
Appliances: Gas Cooktop, Dishwasher, Disposal, Microwave, Range Hood, Gas Range, Gas Water Heater
Association Amenities: None
Days on Site: 7
Exterior: Brick, See Remarks, Vinyl Siding
Fireplace: Electric
HOA Fee: $400/ Annually
Lot: Back Yard, Corner Lot, Front Yard, Level
Lot Dimensions: 30 x 90
Parcel#: 4084-00-0039-0
Sewer: Public Sewer
SQFT. Above Grade: 2019
Utilities: Electricity Connected, Sewer Connected, Water Connected
Water: Public
Local Schools
High School: Roosevelt High
Middle School: Long Middle Community Ed. Center
Elementary School: Mason Elem.
School District: St Louis City
Listed By / Shown By
Listed By
Agency Name: Real Broker LLC
Shown By
Agent Name: Donna Catanzaro
Agent Phone: 314.620.8674
Agency Title: RedKey Realty Leaders

Estimate Your Payment
Estimated Payment
$ 3,443.31 per month $3,268.34 Principal & Interest $0.00 Property Tax (data not provided by mls) $174.97 Homeowner's InsuranceChange Payment Information



Member Participants (and their affiliated licensees, if applicable) shall indicate on their websites that IDX information is provided exclusively for consumers’ personal non-commercial use, that it may not be used for any purpose other than to identify prospective properties consumers may be interested in purchasing, that the data is deemed reliable but is not guaranteed by MLS GRID, and that the use of the MLS GRID Data may be subject to an end user license agreement prescribed by the Member Participant’s applicable MLS if any and as amended from time to time. MLS GRID may, at its discretion, require use of other disclaimers as necessary to protect Member Participant, and/or their MLS from liability.
Based on information submitted to the MLS GRID. All data is obtained from various sources and may not have been verified by broker or MLS GRID. Supplied Open House Information is subject to change without notice. All information should be independently reviewed and verified for accuracy. Properties may or may not be listed by the office/agent presenting the information.
Privacy Policy / DMCA Notice / ADA Accessibility


This site is hosted, designed and copyright
© 1994 - 2026 by
Delta Media Group, Inc. -- Patent Pending --
2106 Boardman Street | MLS# 26066072
This single family home located at 2106 Boardman Street, Saint Louis, MO 63110 is currently listed for sale with an asking price of $599,900. This property was built in 2021 and has 3 bedrooms and 3 full and 1 partial baths with 2019 sq. ft. Boardman Street is located in the La Collina subdivision within the St Louis City school district. Search La Collina real estate on donnacatanzaro.redkeystlouis.com today.