
BEDS0
BATHS
SQUARE FEET2,083
MLS#26067449
STATUSActive
PROPERTY TYPEMulti Unit - Multiple
SUBDIVISIONNA
SCHOOLWaynesville R-VI
Property Description
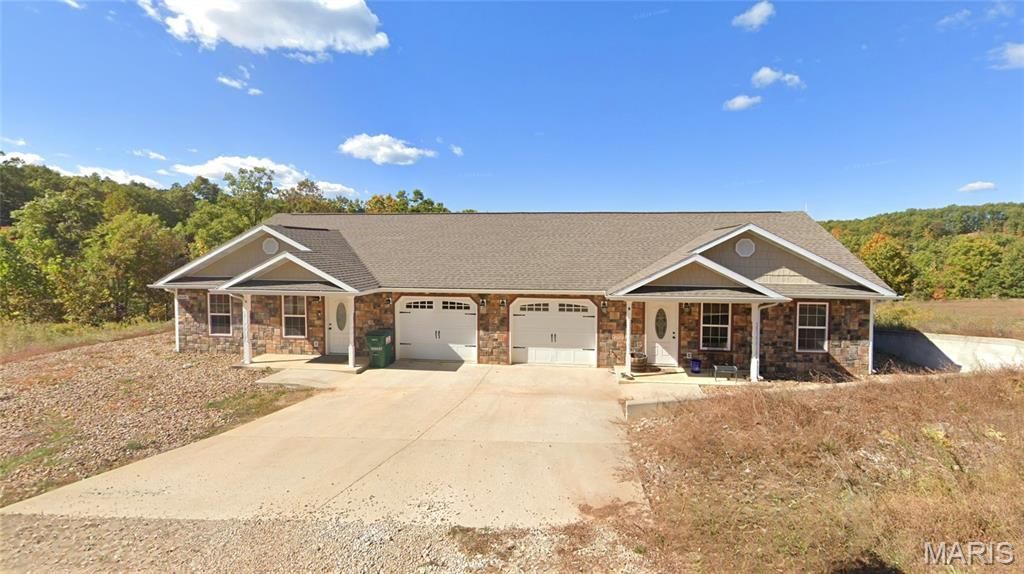
Investment opportunity with beautiful views! Built in 2015, this well-maintained duplex offers a peaceful rural setting, low-maintenance front and rear yards, and two spacious units, each featuring 2 bedrooms, 2 full bathrooms, and an attached 1-car garage. Step inside either unit to find a spacious living room with luxury vinyl plank flooring that flows into the eat-in kitchen, complete with tile flooring and a convenient breakfast bar. The generously sized owner's suite features a private ensuite bathroom with a dual vanity and walk-in shower. A second bedroom and adjacent full bathroom with a tub/shower combination complete each unit. Whether you're looking to expand your rental portfolio or purchase a property with the potential to live in one unit while renting the other, this duplex offers excellent versatility! Both units are currently tenant-occupied. Unit A rents for $1,350 per month, with the lease expiring January 31, 2027. Unit B rents for $1,250 per month, with the lease expiring March 30, 2027, providing a combined rental income of $2,600 per month.*Photos were taken prior to tenant occupancy.*
Property Features
Property Type: Multi Unit - Multiple
Basement: None
Cooling: Central Air
Garage: 1 car attached
Heating: Electric, Forced Air
Home Style: Ranch
Lot Size: 0.17 Acres
Roof Type: Architectural Shingle
Stories: 1.0
Taxes: $1,581
Year Built: 2015
Amenities
Breakfast Bar
Ceiling Fan(s)
Custom Cabinetry
Eat-in Kitchen
Pantry
Shower
Tub
Walk-In Closet(s)
Feature Descriptions
Appliances: Dishwasher, Disposal, Microwave, Free-Standing Electric Range, Refrigerator, Washer/Dryer Stacked, Electric Water Heater
Days on Site: 5
Exterior: Stone Veneer, Vinyl Siding
Fencing: None
Laundry: Inside, Main Level
Lot: Back Yard, Cleared, Front Yard
Parcel#: 10-5.0-16-000-001-055-051
Parking: Attached
Parking Notes: Attached
SQFT. Above Grade: 2083
Water: Public
Local Schools
High School: Waynesville High School
Middle School: Waynesville Middle
Elementary School: Waynesville R-VI
School District: Waynesville R-VI
Listed By / Shown By
Listed By
Agency Name: Jade Realty
Shown By
Agent Name: Donna Catanzaro
Agent Phone: 314.620.8674
Agency Title: RedKey Realty Leaders

Estimate Your Payment
Estimated Payment
$ 1,881.82 per month $1,661.14 Principal & Interest $131.75 Property Tax $88.93 Homeowner's InsuranceChange Payment Information



Member Participants (and their affiliated licensees, if applicable) shall indicate on their websites that IDX information is provided exclusively for consumers’ personal non-commercial use, that it may not be used for any purpose other than to identify prospective properties consumers may be interested in purchasing, that the data is deemed reliable but is not guaranteed by MLS GRID, and that the use of the MLS GRID Data may be subject to an end user license agreement prescribed by the Member Participant’s applicable MLS if any and as amended from time to time. MLS GRID may, at its discretion, require use of other disclaimers as necessary to protect Member Participant, and/or their MLS from liability.
Based on information submitted to the MLS GRID. All data is obtained from various sources and may not have been verified by broker or MLS GRID. Supplied Open House Information is subject to change without notice. All information should be independently reviewed and verified for accuracy. Properties may or may not be listed by the office/agent presenting the information.
Privacy Policy / DMCA Notice / ADA Accessibility


This site is hosted, designed and copyright
© 1994 - 2026 by
Delta Media Group, Inc. -- Patent Pending --
21028 Halifax Drive | MLS# 26067449
This multi-family property located at 21028 Halifax Drive , Saint Robert, MO 65584 is currently listed for sale with an asking price of $304,900. Halifax Drive is located within the Waynesville R-VI school district. Search Saint Robert real estate on donnacatanzaro.redkeystlouis.com today.