
BEDS7
BATHS7 full 1 partial
SQUARE FEET3,528
MLS#26045094
STATUSActive
PROPERTY TYPEResidential - Single Family
SUBDIVISIONHoppes Add
SCHOOLSt Louis City
Property Description
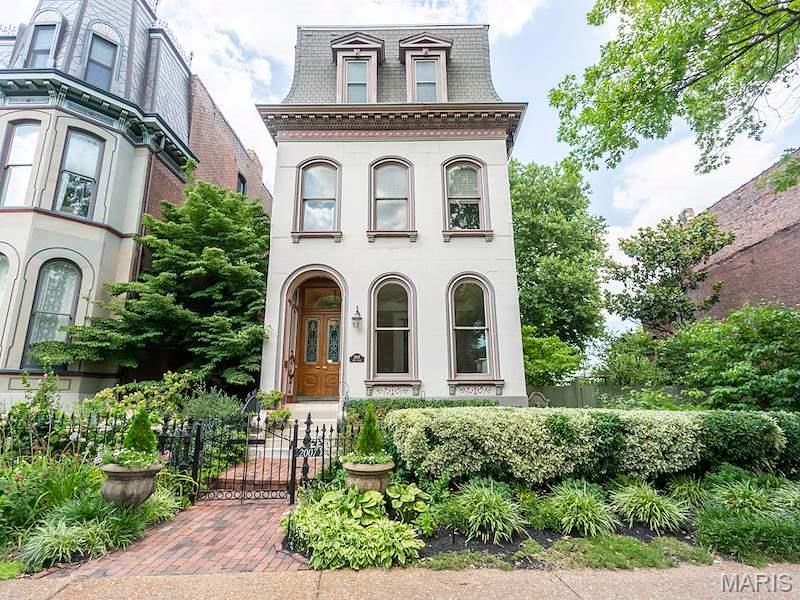
7 Bedrooms with 7 1/2 Bath recently remodeled to satisfy any demanding buyer. This mansion faces Lafayette Square!Amaze yourself with unobstructed view of the Arch from two separate third floor bedrooms. Enjoy the full size lot on east side with balcony overlooking mason built brick patio with koi pond awaiting your filling with water and goldfish. Garden has a covered party gazebo, electric and sound. This party pad accommodates 6 guests. Separate covered gazebo accommodates two in conversation or solitary reading! 3 car garage with electric door openers and has specious storage. The floor plan has possible layout for a resident operating an AirBnb accommodating up to 4 guests. A resident can still claim an entire upstairs floor for their solitary enjoyment!
Property Features
Property Type: Residential - Single Family
Basement: Yes
Basement: Bathroom, Egress Window, Exterior Entry, Finished, Walk-Out Access
Cooling: Central Air
Garage: 3
Heating: Forced Air, Natural Gas
Home Style: Manse, Mid-Rise 3or4 Story
Lot Size: 0.11 Acres
Taxes: $10,686
Year Built: 1885
Feature Descriptions
Appliances: Stainless Steel Appliance(s), Gas Cooktop, Dishwasher, Disposal, Dryer, Exhaust Fan, Microwave, Oven, Built-In Gas Oven, Range Hood, Built-In Range, Refrigerator, Free-Standing Refrigerator, Vented Exhaust Fan, Washer, Gas Water Heater
Days on Site: 6
Exterior: Brick, Stone
Fireplace: Electric, Gas Log, Masonry
Lot: Garden, Infill Lot, Landscaped, Level, Near Park, Near Public Transit, Rectangular Lot, Some Trees, Subdivided
Parcel#: 2279-03-0130-0
Sewer: Public Sewer
SQFT. Above Grade: 3528
Utilities: Electricity Available, Natural Gas Available, Phone Available, Sewer Connected, Water Connected
Water: Community
Local Schools
High School: Vashon High
Middle School: Long Middle Community Ed. Center
Elementary School: Sigel Elem. Comm. Ed. Center
School District: St Louis City
Listed By / Shown By
Listed By
Agency Name: Willman Property Group
Shown By
Agent Name: Donna Catanzaro
Agent Phone: 314.620.8674
Agency Title: RedKey Realty Leaders

Estimate Your Payment
Estimated Payment
$ 8,065.26 per month $6,810.18 Principal & Interest $890.50 Property Tax $364.58 Homeowner's InsuranceChange Payment Information



Member Participants (and their affiliated licensees, if applicable) shall indicate on their websites that IDX information is provided exclusively for consumers’ personal non-commercial use, that it may not be used for any purpose other than to identify prospective properties consumers may be interested in purchasing, that the data is deemed reliable but is not guaranteed by MLS GRID, and that the use of the MLS GRID Data may be subject to an end user license agreement prescribed by the Member Participant’s applicable MLS if any and as amended from time to time. MLS GRID may, at its discretion, require use of other disclaimers as necessary to protect Member Participant, and/or their MLS from liability.
Based on information submitted to the MLS GRID. All data is obtained from various sources and may not have been verified by broker or MLS GRID. Supplied Open House Information is subject to change without notice. All information should be independently reviewed and verified for accuracy. Properties may or may not be listed by the office/agent presenting the information.
Privacy Policy / DMCA Notice / ADA Accessibility


This site is hosted, designed and copyright
© 1994 - 2026 by
Delta Media Group, Inc. -- Patent Pending --
2007 Park Avenue | MLS# 26045094
This single family home located at 2007 Park Avenue, Saint Louis, MO 63104 is currently listed for sale with an asking price of $1,250,000. This property was built in 1885 and has 7 bedrooms and 7 full and 1 partial baths with 3528 sq. ft. Park Avenue is located in the Hoppes Add subdivision within the St Louis City school district. Search Hoppes Add real estate on donnacatanzaro.redkeystlouis.com today.