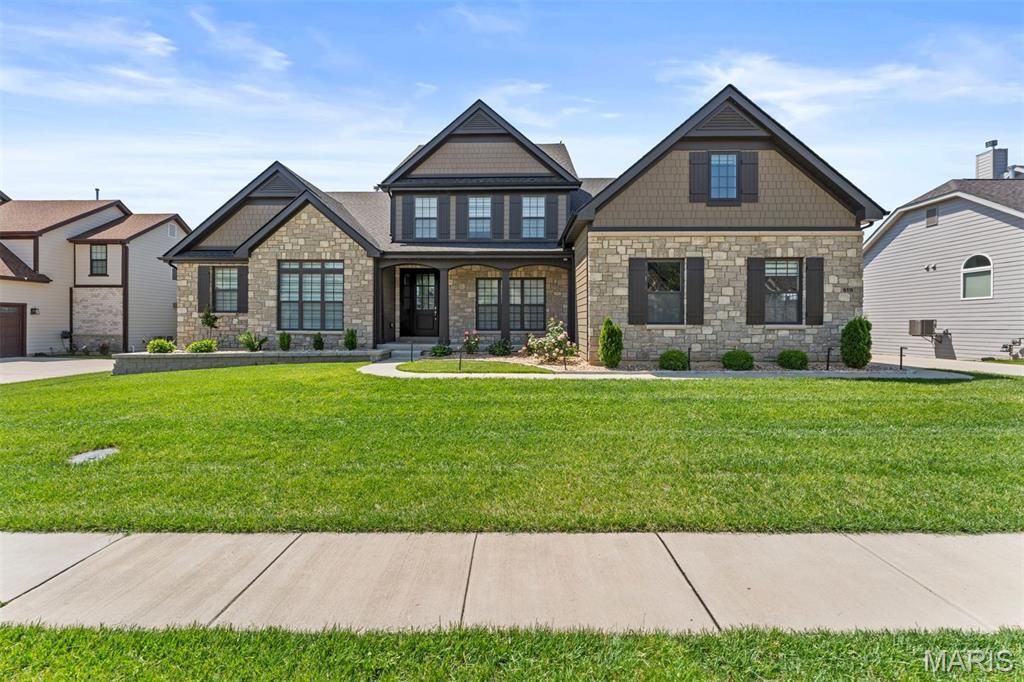

BEDS5
BATHS5 full 1 partial
SQUARE FEET6,760
MLS#26017344
STATUSActive
PROPERTY TYPEResidential - Single Family
SUBDIVISIONFienup Farms Four
SCHOOLRockwood R-VI
Property Description
First showings on Saturday, 7/25 from 1-3pm. Homes of this caliber and level of finish, built as recently as 2023, rarely become available in Chesterfield, especially within the sought after Fienup Farms subdivision off Wild Horse Creek. Offering over 6,700 square feet, this residence presents a true opportunity to secure newer construction without the time, cost, or compromise of building. A striking interior unfolds with clean architectural lines, refined finishes, and a chef's kitchen anchored by Wolf appliances, seamlessly connecting to the main living spaces. The layout is thoughtfully designed with a luxurious main floor primary suite, complemented by a private secondary ensuite on the opposite wing, ideal for guests or multigenerational living. A private office and formal dining room are positioned with intention, enhancing functionality while maintaining a seamless flow throughout the home. Upstairs, three spacious bedrooms and a generous bonus room provide flexible living and gathering spaces. The finished lower level expands the experience with extensive recreation areas and direct walkout access to an expansive patio. Outdoor living is equally considered, with a covered deck offering privacy and a relaxed setting overlooking the level backyard, well suited for a pool or curated outdoor living environment. A three car side entry garage completes the offering. For the buyer seeking newer construction without compromise, in one of Chesterfield's most desirable settings, this is a rare and complete opportunity.
Property Features
Property Type: Residential - Single Family
Basement: 9 ft + Pour, Bathroom, Partially Finished, Walk-Out Access
Basement: Yes
Cooling: Central Air, Electric
Garage: 3 car attached
Heating: Forced Air
Home Style: Traditional
Lot Size: 0.35 Acres
Taxes: $15,137
Year Built: 2023
Feature Descriptions
Days on Site: 14
Exterior: Brick Veneer
Fireplace: Great Room
HOA Fee: $3600/ Annually
Lot: Back Yard, Level
Parcel#: 18U-62-0524
Sewer: Public Sewer
SQFT. Above Grade: 4360
SQFT. Below Grade: 2400
Utilities: Electricity Available
Water: Public
Local Schools
High School: Marquette Sr. High
Middle School: Crestview Middle
Elementary School: Wild Horse Elem.
School District: Rockwood R-VI
Listed By / Shown By
Listed By
Agency Name: Dielmann Sotheby's International Realty
Shown By
Agent Name: Donna Catanzaro
Agent Phone: 314.620.8674
Agency Title: RedKey Realty Leaders

Estimate Your Payment
Estimated Payment
$ 12,741.03 per month $10,896.28 Principal & Interest $1,261.42 Property Tax $583.33 Homeowner's InsuranceChange Payment Information



Member Participants (and their affiliated licensees, if applicable) shall indicate on their websites that IDX information is provided exclusively for consumers’ personal non-commercial use, that it may not be used for any purpose other than to identify prospective properties consumers may be interested in purchasing, that the data is deemed reliable but is not guaranteed by MLS GRID, and that the use of the MLS GRID Data may be subject to an end user license agreement prescribed by the Member Participant’s applicable MLS if any and as amended from time to time. MLS GRID may, at its discretion, require use of other disclaimers as necessary to protect Member Participant, and/or their MLS from liability.
Based on information submitted to the MLS GRID. All data is obtained from various sources and may not have been verified by broker or MLS GRID. Supplied Open House Information is subject to change without notice. All information should be independently reviewed and verified for accuracy. Properties may or may not be listed by the office/agent presenting the information.
Privacy Policy / DMCA Notice / ADA Accessibility


This site is hosted, designed and copyright
© 1994 - 2026 by
Delta Media Group, Inc. -- Patent Pending --
16936 Lake Meadow | MLS# 26017344
This single family home located at 16936 Lake Meadow, Chesterfield, MO 63005 is currently listed for sale with an asking price of $2,000,000. This property was built in 2023 and has 5 bedrooms and 5 full and 1 partial baths with 6760 sq. ft. Lake Meadow is located in the Fienup Farms Four subdivision within the Rockwood R-VI school district. Search Fienup Farms Four real estate on donnacatanzaro.redkeystlouis.com today.