
BEDS5
BATHS5 full 1 partial
SQUARE FEET6,461
MLS#26066705
STATUSActive
PROPERTY TYPEResidential - Single Family
SUBDIVISIONLadue Meadows
SCHOOLParkway C-2
Property Description
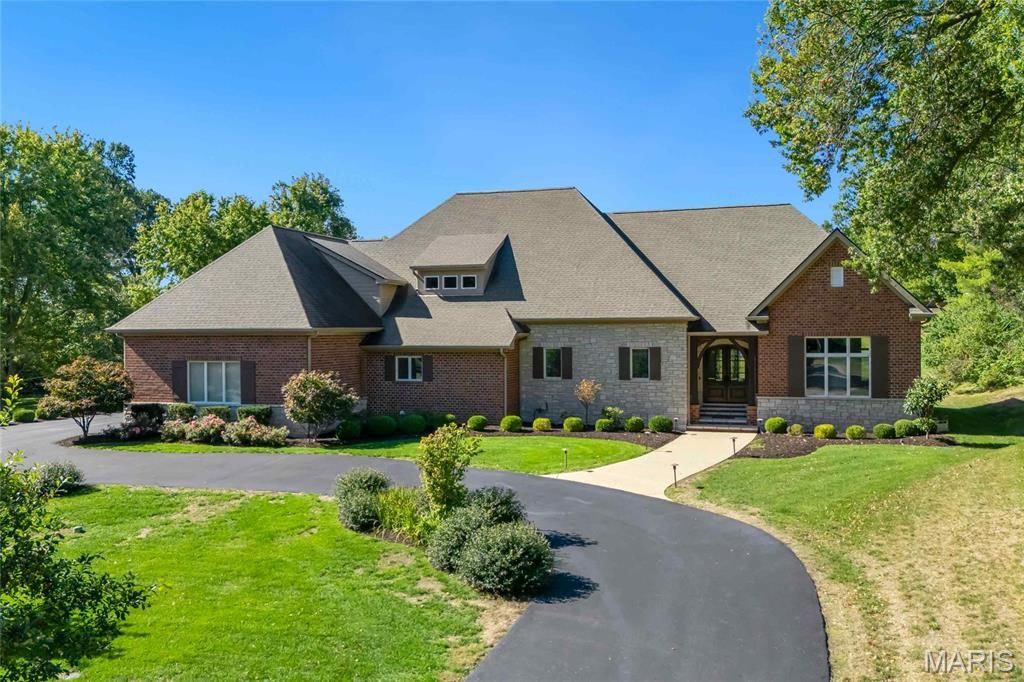
Spectacular 1.5-story, custom-built home by the Award-Winning, Luxury Home Builder Jeffrey Homes, featuring 5 bedrooms - 5 full & 1 half baths, with almost 6500 sqft of living space, is situated on a very private & beautiful 1-acre lot, in the heart of Creve Coeur - Top Rated - Parkway School District. From the moment you drive up, you will be in awe!! Once you walk through the handcrafted, solid wood front, you will be speechless. This property has been beautifully maintained, and is painted in stylish neutral colors, making it truly move-in ready. The main floor boasts an extremely functional, open floor plan, designed for today's living and entertaining, and features a grand foyer with deep coffered ceiling, opening on the right to a stunning a vaulted great room, with beamed ceiling, floor to ceiling stone fireplace (gas), flanked by large windows, and elegant formal dining area, and to the left a gorgeous gourmet eat-in kitchen, that is any chef's dream, with an abundance of custom cabinetry, top-tier, granite countertops, contrasting color center island / breakfast bar, top of the line appliances, including gas cooktop, custom hood, double ovens & commercial size fridge, and walk-in pantry, opening to stunning hearth room, with stone fireplace (gas), again flanked by large windows, both spaces with an incredible, custom, box beamed ceiling with contrasting colors, a fabulous main floor laundry room with custom cabinetry & sink, and a mud room with built-in lockers. If that is not enough, there is a primary retreat designed to perfection, with deep coffered ceiling & custom moldings, dual walk-in closets, and a spa-like luxury bath, with huge walk-in, multi-head. Custom tiled shower, a designer soaking tub, and his & her vanities with granite countertops, a 2nd bedroom en-suite, with its own full bath & walk-in closet, and a lovely powder room, completing the 1st floor. Walk up the stunning handmade staircase with custom iron balusters to 2nd floor featuring 2 additional bedrooms, both en-suite with their own full baths, and walk-in closets. The professionally finished level (deep pour) is terrific with over 1900 sqft of finished space, including with huge rec room with multiple seating areas, a wonderful fitness room, the 5th legal bedrooms, the 5th full bath, and a multipurpose bonus room, currently used as a home office, still leaving plenty of unfinished storage. Additional features include, 10' plus ceilings, zoned HVAC, gorgeous, engineered hardwood flooring throughout, extensive millwork & moldings, high-end lighting fixtures, custom window treatments, irrigation system, professional landscaping, circular driveway, and oversized, 3-car garage, side-entry, just to name a few. Relax outside on the expansive, concrete patio, overlooking your beautiful private backyard, where there is more than enough space to add an in-ground pool, still leaving plenty of green space. This home is perfect for entertaining family & friends, and th
Property Features
Property Type: Residential - Single Family
Basement: Yes
Basement: Bathroom, Partially Finished, Sump Pump
Cooling: Central Air, Electric
Garage: 3
Heating: Forced Air, Natural Gas
Home Style: Traditional
Lot Size: 1.01 Acres
Taxes: $17,519
Year Built: 2017
Amenities
Beamed Ceilings
Breakfast Bar
Coffered Ceiling(s)
Custom Cabinetry
Eat-in Kitchen
Entrance Foyer
Granite Counters
Kitchen Island
Open Floorplan
Shower
Soaking Tub
Vaulted Ceiling(s)
Walk-In Closet(s)
Walk-In Pantry
Feature Descriptions
Appliances: Gas Cooktop, Dishwasher, Disposal, Plumbed For Ice Maker, Microwave, Double Oven, Electric Oven, Electric Range, Refrigerator
Association Amenities: None
Days on Site: 3
Exterior: Brick
Fireplace: Family Room, Gas, Living Room, Stone
HOA Fee: $150/ Annually
Lot: Landscaped, Level
Lot Dimensions: 1.0090 acres
Parcel#: 18N-44-0024
Parking: Additional Parking, Attached, Circular Driveway, Garage, Garage Door Opener, Garage Faces Side
Sewer: Public Sewer
SQFT. Above Grade: 4538
Water: Public
Room Sizes
Dining Room: 17x9
Living Room: 17x25
Kitchen: 23x25
Family Room: 23x12
Primary Bedroom: 19x21
Bedroom: 23x14
Laundry: 14x6
Bedroom: 24x14
Bedroom: 16x22
Basement: 31x25
Gym: 25x20
Bedroom: 19x12
Office: 19x10
Local Schools
High School: Parkway North High
Middle School: Northeast Middle
Elementary School: Bellerive Elem.
School District: Parkway C-2
Listed By / Shown By
Listed By
Agency Name: EXP Realty, LLC
Shown By
Agent Name: Donna Catanzaro
Agent Phone: 314.620.8674
Agency Title: RedKey Realty Leaders

Estimate Your Payment
Estimated Payment
$ 14,087.49 per month $11,985.91 Principal & Interest $1,459.92 Property Tax $641.67 Homeowner's InsuranceChange Payment Information



Member Participants (and their affiliated licensees, if applicable) shall indicate on their websites that IDX information is provided exclusively for consumers’ personal non-commercial use, that it may not be used for any purpose other than to identify prospective properties consumers may be interested in purchasing, that the data is deemed reliable but is not guaranteed by MLS GRID, and that the use of the MLS GRID Data may be subject to an end user license agreement prescribed by the Member Participant’s applicable MLS if any and as amended from time to time. MLS GRID may, at its discretion, require use of other disclaimers as necessary to protect Member Participant, and/or their MLS from liability.
Based on information submitted to the MLS GRID. All data is obtained from various sources and may not have been verified by broker or MLS GRID. Supplied Open House Information is subject to change without notice. All information should be independently reviewed and verified for accuracy. Properties may or may not be listed by the office/agent presenting the information.
Privacy Policy / DMCA Notice / ADA Accessibility


This site is hosted, designed and copyright
© 1994 - 2026 by
Delta Media Group, Inc. -- Patent Pending --
15 Ladue Meadows | MLS# 26066705
This single family home located at 15 Ladue Meadows, Creve Coeur, MO 63141 is currently listed for sale with an asking price of $2,200,000. This property was built in 2017 and has 5 bedrooms and 5 full and 1 partial baths with 6461 sq. ft. Ladue Meadows is located in the Ladue Meadows subdivision within the Parkway C-2 school district. Search Ladue Meadows real estate on donnacatanzaro.redkeystlouis.com today.