
BEDS3
BATHS4 full 1 partial
SQUARE FEET3,998
MLS#26064665
STATUSActive
PROPERTY TYPEResidential - Single Family
SCHOOLRolla 31
Property Description
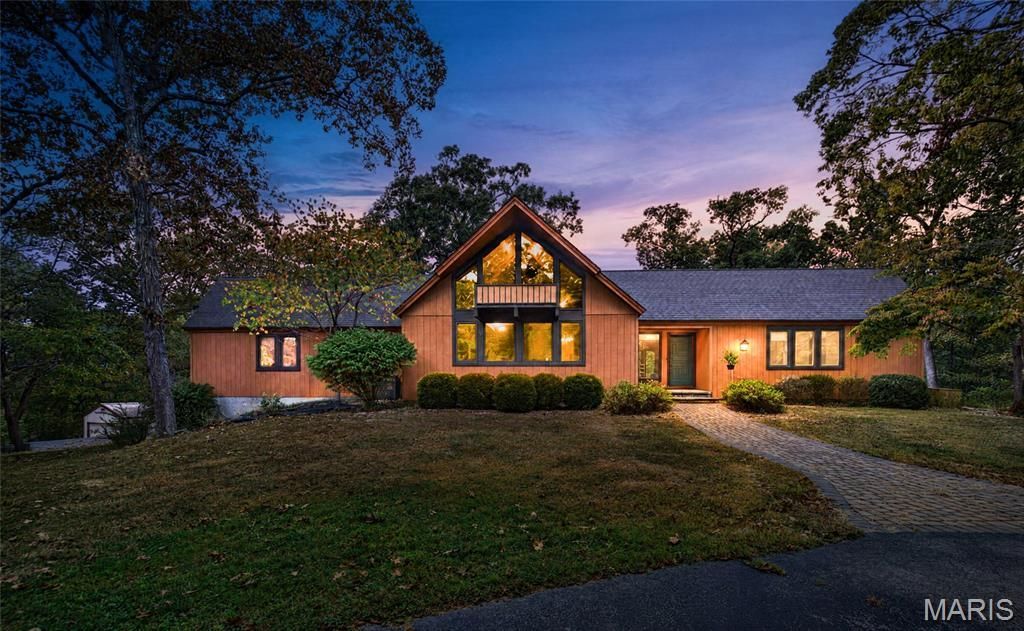
Situated on over 32 acres of uncut timber, this custom built home offers secluded privacy and endless possibilities just minutes from town. The circle asphalt driveway is surrounded by mature trees and perennials with seven outdoor water hydrants! The welcoming entry features beautiful flagstone flooring that leads to the spacious living room. The vaulted wood ceiling, exposed beams, stone fireplace and hand-scraped hardwood floors provide a dramatic backdrop to the floor-to-ceiling windows overlooking the western horizon and the heated in-ground pool. Just off the living room and entryway is the bonus room previously used as an office. The skylights in this room accent the wood ceiling and provide plenty of natural light. Three sliding doors open to the entryway, the living room and the deck. The kitchen and dining area features oak cabinets and granite countertops. Large windows open to the front circle drive. Above the kitchen and open to the living room is the loft. This flexible space has steps from the kitchen and removable railings from the living room to allow easy access for furniture. Additional storage in the eaves of the loft is perfect for toys, crafts, etc. All of the bedrooms are on the main level and have private bathrooms and large closets. The split floor plan allows for privacy to the primary bedroom. This oasis offers a private screened in porch, full en-suite, beautiful windows and the same gorgeous vaulted wood ceiling. Also on the main level is a guest half bath and large kitchen pantries featuring a coffee bar. The lower walk-out level consists of an inviting family room with a second gas fireplace and glass doors that walk out to the patio and pool. A spacious workshop/workout room also has a walk-out door to the pool and offers endless options for use. The laundry and walk-in safe are situated between the family room, workshop and the tuck-under garage. Outside, the property features the heated in-ground pool and an insulated shop with double automatic overhead door as well as a side entry. All of this nestled among the many beautiful oak, walnut, hickory trees and more. Call for your private showing!
Property Features
Property Type: Residential - Single Family
Basement: Yes
Basement: Exterior Entry, Finished, Full, Interior Entry, Storage Space, Walk-Out Access, Walk-Up Access
Cooling: Attic Fan, Ceiling Fan(s), Central Air, Electric, Whol
Garage: 2 car attached
Heating: Propane
Home Style: Contemporary, Modern
Lot Size: 32.82 Acres
Roof Type: Architectural Shingle
Taxes: $3,525
Year Built: 1980
Amenities
Beamed Ceilings
Ceiling Fan(s)
Entrance Foyer
Kitchen Island
Natural Woodwork
Pantry
Storage
Workshop/Hobby Area
Feature Descriptions
Appliances: Dishwasher, Disposal, Microwave, Oven, Refrigerator
Days on Site: 1
Exterior: Frame
Fireplace: Family Room, Living Room, Masonry, Propane
Lot: Heavy Woods, Many Trees
Lot Dimensions: 32.82 acres
Parcel#: 71-10-9.0-30-100-000-004.000
Parking: Concrete, Garage, Garage Faces Side
Sewer: Lagoon
SQFT. Above Grade: 3013
SQFT. Below Grade: 985
Swimming Pool: Yes
Utilities: Cable Available, Electricity Connected, Phone Available, Propane, Propane Owned, Sewer Connected, Water Connected
Water: Well
Room Sizes
Living Room: 23x23
Kitchen: 11x15
Dining Room: 11.5x15
Primary Bedroom: 23x21
Primary Bathroom: 9x9.5
Bathroom: 5x3.5
Other: 12.5x19
Bedroom 2: 14.5x12.5
Bathroom 2: 8x6.5
Bathroom 3: 8.5x9
Bedroom 3: 14x12.5
Loft: 15x15.5
Sitting Room: 6x4
Recreation Room: 22.5x30
Bathroom 4: 9x8.5
Storage: 12.5x17
Storage: 10.5x4.5
Laundry: 6x4
Local Schools
High School: Rolla Sr. High
Middle School: Rolla Jr. High
Elementary School: Mark Twain Elem.
School District: Rolla 31
Listed By / Shown By
Listed By
Agency Name: Dinsdale Realty Llc
Shown By
Agent Name: Donna Catanzaro
Agent Phone: 314.620.8674
Agency Title: RedKey Realty Leaders

Estimate Your Payment
Estimated Payment
$ 4,455.11 per month $3,949.90 Principal & Interest $293.75 Property Tax $211.46 Homeowner's InsuranceChange Payment Information



Member Participants (and their affiliated licensees, if applicable) shall indicate on their websites that IDX information is provided exclusively for consumers’ personal non-commercial use, that it may not be used for any purpose other than to identify prospective properties consumers may be interested in purchasing, that the data is deemed reliable but is not guaranteed by MLS GRID, and that the use of the MLS GRID Data may be subject to an end user license agreement prescribed by the Member Participant’s applicable MLS if any and as amended from time to time. MLS GRID may, at its discretion, require use of other disclaimers as necessary to protect Member Participant, and/or their MLS from liability.
Based on information submitted to the MLS GRID. All data is obtained from various sources and may not have been verified by broker or MLS GRID. Supplied Open House Information is subject to change without notice. All information should be independently reviewed and verified for accuracy. Properties may or may not be listed by the office/agent presenting the information.
Privacy Policy / DMCA Notice / ADA Accessibility


This site is hosted, designed and copyright
© 1994 - 2026 by
Delta Media Group, Inc. -- Patent Pending --
13575 County Road 5150 | MLS# 26064665
This single family home located at 13575 County Road 5150, Rolla, MO 65401 is currently listed for sale with an asking price of $725,000. This property was built in 1980 and has 3 bedrooms and 4 full and 1 partial baths with 3998 sq. ft. County Road 5150 is located within the Rolla 31 school district. Search Rolla real estate on donnacatanzaro.redkeystlouis.com today.