
BEDS2
BATHS1 full 1 partial
SQUARE FEET1,888
MLS#26067355
STATUSActive
PROPERTY TYPERental - Townhouse
SUBDIVISIONWoods Glen Condo 9
SCHOOLParkway C-2
Property Description
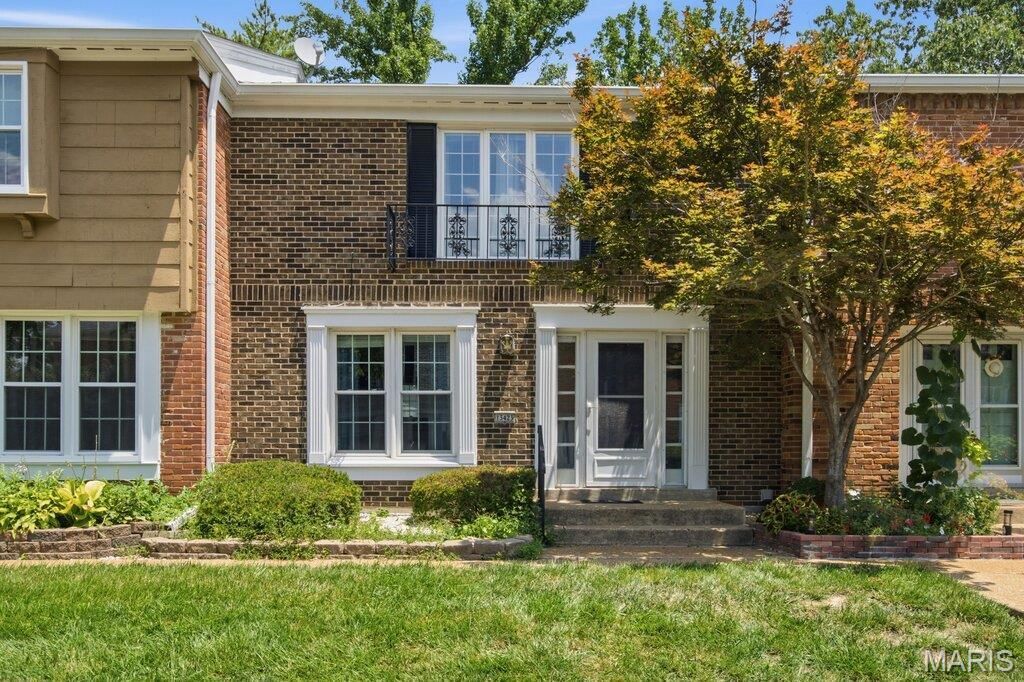
Located in a peaceful, established community just minutes from shopping, dining, and entertainment, this beautifully updated 2-bedroom, 1.5-bath townhome offers the perfect combination of comfort, style, and convenience.Step inside to discover a welcoming sunken living room featuring custom built-in bookshelves, creating a warm and inviting space for relaxing or entertaining. The separate dining area flows seamlessly into the newly renovated kitchen, complete with quartz countertops, custom cabinetry, and a classic subway tile backsplash-perfect for everyday living and hosting guests.Both bathrooms have been tastefully updated with custom tile work and modern vanities, adding a fresh, contemporary feel. The oversized primary bedroom offers generous space, a large closet, and direct access to the updated full hall bath, creating a comfortable private retreat. A spacious second bedroom provides flexibility for guests, a home office, or additional living needs. The finished walk out lower level expands your living space with endless possibilities for a family room, recreation area, or home office. You'll also find a separate laundry room, additional storage, and convenient access to the attached tuck-under one car garage. Step outside to enjoy your own private patio, ideal for morning coffee or relaxing evenings. Whether you're a first-time homebuyer, looking to downsize, or simply seeking low maintenance living in a fantastic location, this move-in-ready condo is one you won't want to miss. Schedule your private showing today!
Property Features
Property Type: Rental - Townhouse
Basement: Yes
Basement: 8 ft + Pour, Concrete, Full, Walk-Out Access
Cooling: Central Air, Electric
Garage: 1
Heating: Forced Air, Natural Gas
Home Style: Traditional
Lot Size: 0.08 Acres
Year Built: 1970
Amenities
Bookcases
Custom Cabinetry
Eat-in Kitchen
Kitchen/Dining Room Combo
Sunken Living Room
Feature Descriptions
Appliances: Dishwasher, Microwave, Free-Standing Electric Range, Refrigerator
Association Amenities: Association Management, Outside Management
Availability Date: 2026-11-01
Days on Site: 1
Exterior: Brick, Stone Veneer
HOA Fee: 530/ Monthly
Laundry: In Basement
Lot: Other
Lot: Other
Parcel#: 17Q-63-1387
Parking: Basement
SQFT. Above Grade: 1288
SQFT. Below Grade: 600
Water: Public
Room Sizes
Kitchen: 10x11
Dining Room: 9x11
Living Room: 11x17
Bathroom: 4x5
Bedroom: 10x16
Primary Bedroom: 11x16
Primary Bathroom: 5x6
Local Schools
High School: Parkway Central High
Middle School: Central Middle
Elementary School: River Bend Elem.
School District: Parkway C-2
Listed By / Shown By
Listed By
Agency Name: Hamilton Group Real Estate LLC
Shown By
Agent Name: Donna Catanzaro
Agent Phone: 314.620.8674
Agency Title: RedKey Realty Leaders




Member Participants (and their affiliated licensees, if applicable) shall indicate on their websites that IDX information is provided exclusively for consumers’ personal non-commercial use, that it may not be used for any purpose other than to identify prospective properties consumers may be interested in purchasing, that the data is deemed reliable but is not guaranteed by MLS GRID, and that the use of the MLS GRID Data may be subject to an end user license agreement prescribed by the Member Participant’s applicable MLS if any and as amended from time to time. MLS GRID may, at its discretion, require use of other disclaimers as necessary to protect Member Participant, and/or their MLS from liability.
Based on information submitted to the MLS GRID. All data is obtained from various sources and may not have been verified by broker or MLS GRID. Supplied Open House Information is subject to change without notice. All information should be independently reviewed and verified for accuracy. Properties may or may not be listed by the office/agent presenting the information.
Privacy Policy / DMCA Notice / ADA Accessibility


This site is hosted, designed and copyright
© 1994 - 2026 by
Delta Media Group, Inc. -- Patent Pending --
13423 Forestlac Drive | MLS# 26067355
This property located at 13423 Forestlac Drive , Chesterfield, MO 63141 is currently listed for rent with an asking price of $1,900 / Monthly. Forestlac Drive is located within the Parkway C-2 school district. Search Chesterfield real estate on donnacatanzaro.redkeystlouis.com today.