
BEDS2
BATHS1 full
SQUARE FEET970
MLS#26046431
STATUSComing Soon
PROPERTY TYPEResidential - Condominium
SUBDIVISIONProspect Village Condo First
SCHOOLParkway C-2
Property Description
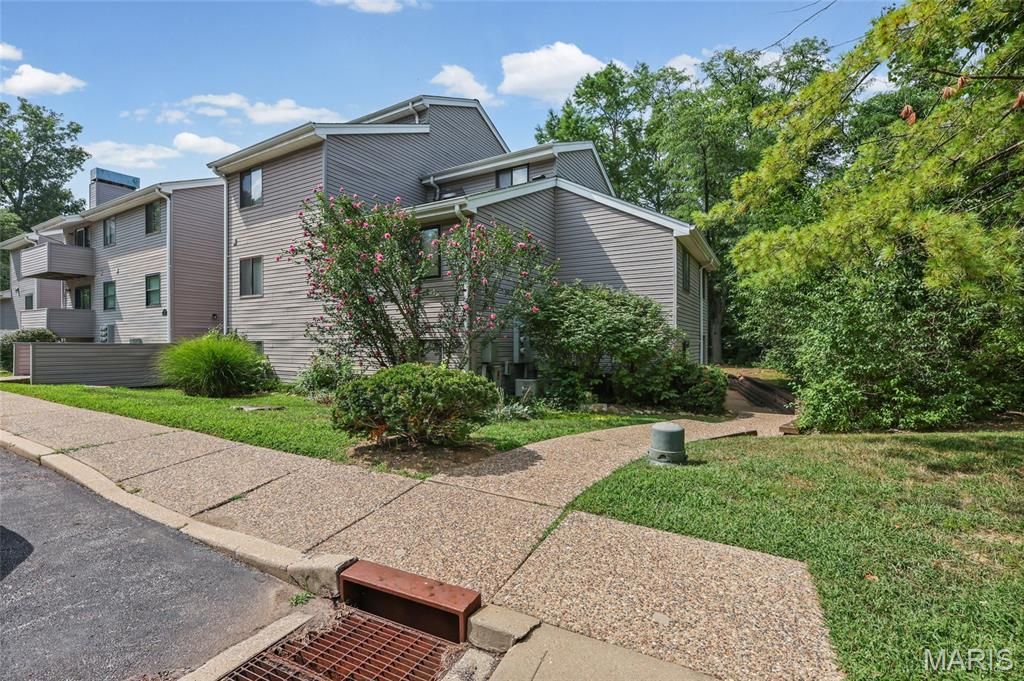
High Demand West County Neighborhood close to Queeny Park plus all of your dining & retail errands around the corner. This TWO bedroom condo is waiting for it's next owner. This is a ground floor unit that overlooks pool and community entertainment area. Large primary bedroom with plenty of room. Bath suite has counter height cabinets, newer cabinet, lighting & fixtures. Washer, dryer & fridge to stay. Sliding door off your family room leads to your aggregate patio which is steps from shared BBQ station. Located within the Parkway school district & minutes from Queeny Park. This is a very secluded community - you've probably driven by it & never noticed it was there. Perfect spot & so easy To Show.
Property Features
Property Type: Residential - Condominium
Basement: None
Cooling: Central Air
Heating: Forced Air
Home Style: Apartment Style
Lot Size: 0.15 Acres
Taxes: $1,537
Year Built: 1983
Feature Descriptions
Association Amenities: Association Management, Pool
Exterior: Brick Veneer
Fireplace: Family Room, See Remarks
HOA Fee: $465/ Monthly
Lot: Close to Clubhouse
Parcel#: 23Q-62-0250
Sewer: Public Sewer
SQFT. Above Grade: 970
Utilities: Cable Available
Water: Public
Room Sizes
Family Room: 16x14
Kitchen: 10x8
Dining Room: 8x8
Local Schools
High School: Parkway South High
Middle School: South Middle
Elementary School: Carman Trails Elem.
School District: Parkway C-2
Listed By / Shown By
Listed By
Agency Name: Keller Williams Realty St. Louis
Shown By
Agent Name: Donna Catanzaro
Agent Phone: 314.620.8674
Agency Title: RedKey Realty Leaders

Estimate Your Payment
Estimated Payment
$ 983.31 per month $811.77 Principal & Interest $128.08 Property Tax $43.46 Homeowner's InsuranceChange Payment Information



Member Participants (and their affiliated licensees, if applicable) shall indicate on their websites that IDX information is provided exclusively for consumers’ personal non-commercial use, that it may not be used for any purpose other than to identify prospective properties consumers may be interested in purchasing, that the data is deemed reliable but is not guaranteed by MLS GRID, and that the use of the MLS GRID Data may be subject to an end user license agreement prescribed by the Member Participant’s applicable MLS if any and as amended from time to time. MLS GRID may, at its discretion, require use of other disclaimers as necessary to protect Member Participant, and/or their MLS from liability.
Based on information submitted to the MLS GRID. All data is obtained from various sources and may not have been verified by broker or MLS GRID. Supplied Open House Information is subject to change without notice. All information should be independently reviewed and verified for accuracy. Properties may or may not be listed by the office/agent presenting the information.
Privacy Policy / DMCA Notice / ADA Accessibility


This site is hosted, designed and copyright
© 1994 - 2026 by
Delta Media Group, Inc. -- Patent Pending --
1333 Prospect Village Lane , Unit A | MLS# 26046431
This condo located at 1333 Prospect Village Lane , Unit A, Ballwin, MO 63021 is currently listed for sale with an asking price of $149,000. This property was built in 1983 and has 2 bedrooms and 1 full baths with 970 sq. ft. Prospect Village Lane , Unit A is located in the Prospect Village Condo First subdivision within the Parkway C-2 school district. Search Prospect Village Condo First real estate on donnacatanzaro.redkeystlouis.com today.