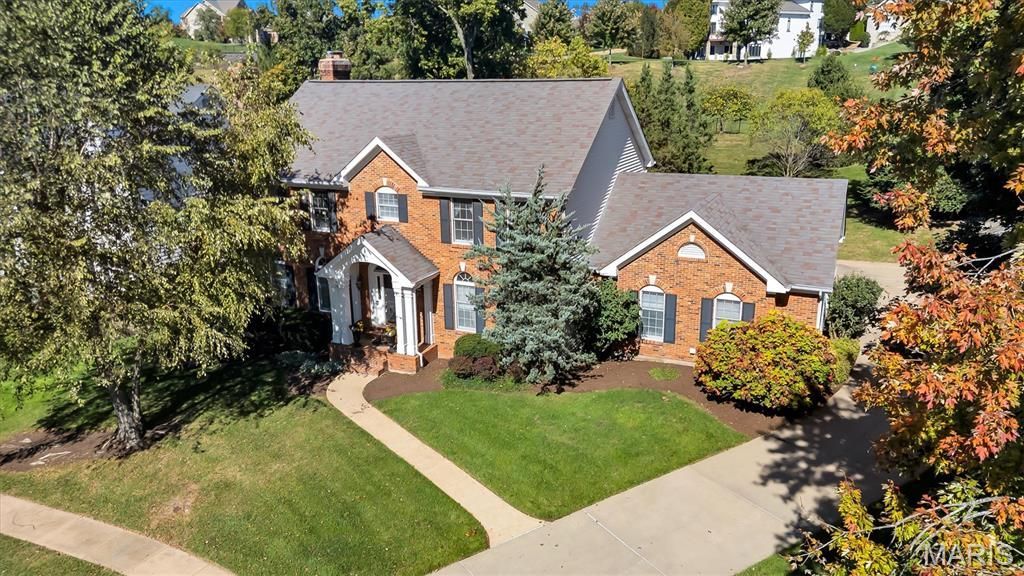

BEDS4
BATHS3 full 1 partial
SQUARE FEET4,051
MLS#26063379
STATUSActive
PROPERTY TYPEResidential - Single Family
SUBDIVISIONWestledge Place
SCHOOLParkway C-2
Property Description
Tucked away on a quiet Lane in the heart of Des Peres, this beautifully renovated and meticulously maintained 4-bedroom, 4-bath home offers an exceptional blend of style, comfort, and thoughtful design. The gorgeous gourmet kitchen is truly the heart of the home, featuring a Wolf 48-inch professional gas range, designer appliances, high-end finishes, and an impressive amount of custom cabinetry designed to make the most of every inch of space.The main level features beautiful new hardwood flooring throughout, a convenient main-floor laundry, and a special sunroom just off the kitchen that adds the perfect spot for morning coffee, casual dining, or relaxing. Upstairs, new carpeting complements four spacious bedrooms, including a generous primary suite with a conveniently located sitting room or nursery. There is plenty of additional living space throughout, including a finished recreation room in the lower level and a private office retreat with extensive custom cabinetry-ideal for working from home, organizing, or simply having a space of your own. Every detail has been thoughtfully considered, making this a home that is as functional as it is beautiful.Location doesn't get any better with A++ rated schools and convenient proximity to major highways, shopping, dining, and everyday amenities.
Property Features
Property Type: Residential - Single Family
Basement: Yes
Basement: 8 ft + Pour, Bathroom, Concrete, Partially Finished, Storage Space, Sump Pump
Cooling: Ceiling Fan(s), Central Air
Garage: 2 car attached
Heating: Forced Air, Gas
Home Style: A-Frame, Traditional
Lot Size: 0.33 Acres
Taxes: $8,147
Year Built: 1989
Feature Descriptions
Appliances: ENERGY STAR Qualified Appliances, Stainless Steel Appliance(s), ENERGY STAR Qualified Dishwasher, Disposal, Microwave
Association Amenities: None
Days on Site: 4
Exterior: Brick Veneer, Other
Fireplace: Living Room
HOA Fee: $320/ Annually
Lot: Gentle Sloping
Parcel#: 23O-23-0291
Sewer: Public Sewer
SQFT. Above Grade: 3101
SQFT. Below Grade: 950
Utilities: Cable Available, Electricity Connected, Natural Gas Connected, Phone Available, Sewer Connected, Water Connected
Water: Public
Local Schools
High School: Parkway South High
Middle School: South Middle
Elementary School: Barretts Elem.
School District: Parkway C-2
Listed By / Shown By
Listed By
Agency Name: Worth Clark Realty
Shown By
Agent Name: Donna Catanzaro
Agent Phone: 314.620.8674
Agency Title: RedKey Realty Leaders

Estimate Your Payment
Estimated Payment
$ 6,131.73 per month $5,175.73 Principal & Interest $678.92 Property Tax $277.08 Homeowner's InsuranceChange Payment Information



Member Participants (and their affiliated licensees, if applicable) shall indicate on their websites that IDX information is provided exclusively for consumers’ personal non-commercial use, that it may not be used for any purpose other than to identify prospective properties consumers may be interested in purchasing, that the data is deemed reliable but is not guaranteed by MLS GRID, and that the use of the MLS GRID Data may be subject to an end user license agreement prescribed by the Member Participant’s applicable MLS if any and as amended from time to time. MLS GRID may, at its discretion, require use of other disclaimers as necessary to protect Member Participant, and/or their MLS from liability.
Based on information submitted to the MLS GRID. All data is obtained from various sources and may not have been verified by broker or MLS GRID. Supplied Open House Information is subject to change without notice. All information should be independently reviewed and verified for accuracy. Properties may or may not be listed by the office/agent presenting the information.
Privacy Policy / DMCA Notice / ADA Accessibility


This site is hosted, designed and copyright
© 1994 - 2026 by
Delta Media Group, Inc. -- Patent Pending --
12819 Westledge Lane | MLS# 26063379
This single family home located at 12819 Westledge Lane, Des Peres, MO 63131 is currently listed for sale with an asking price of $950,000. This property was built in 1989 and has 4 bedrooms and 3 full and 1 partial baths with 4051 sq. ft. Westledge Lane is located in the Westledge Place subdivision within the Parkway C-2 school district. Search Westledge Place real estate on donnacatanzaro.redkeystlouis.com today.