
BEDS4
BATHS2 full 1 partial
SQUARE FEET2,429
MLS#26067572
STATUSActive
PROPERTY TYPEResidential - Single Family
SUBDIVISIONTiffin Sub
SCHOOLFerguson-Florissant R-II
Property Description
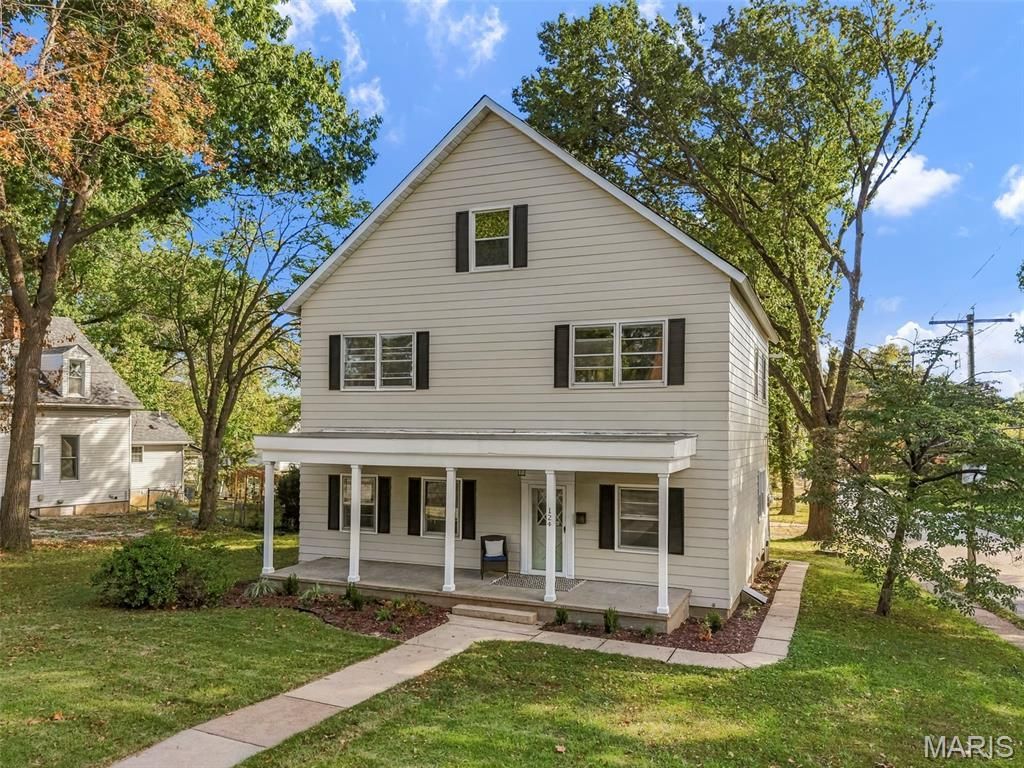
Talk about a perfect mix of old and new! This 1883 Ferguson beauty welcomes you with a sprawling front porch, historical woodwork and loads of charm, but it also features a long list of recent updates, including NEW ROOF, water heater, HVAC, plumbing, flooring, main floor laundry and gorgeous kitchen with stainless steel appliances and granite counters! You'll find four bedrooms and 2.5 baths here, along with two staircases, a second covered porch and a hidden bonus space on the third floor. But the real surprise is...this house wasn't originally a house! According to local lore, it was once part of Tiffin Hall, a popular community meeting place that served, at various times, as a church, post office and lively venue for dances, parties, concerts, political rallies and fraternal gatherings. Legend has it the hall closed sometime after 1906 and was literally split in two, creating this house and the one next door. And what remains here is a home like no other, with unique character and some intriguing mysteries! It's located in historic Old Ferguson West, just minutes from the Ferguson Farmers Market and the restaurants on South Florissant Road. All appliances are included, even the fridge and washer/dryer, so all you have to do is move in and make it your own! This is WHOLE LOT of house for the money! More than 2400 square feet. Grab this GEM while you can!
Property Features
Property Type: Residential - Single Family
Basement: Yes
Basement: Unfinished, Walk-Up Access
Cooling: Ceiling Fan(s), Central Air
Heating: Forced Air
Home Style: Historic
Lot Size: 0.31 Acres
Taxes: $2,689
Year Built: 1883
Amenities
Beamed Ceilings
Ceiling Fan(s)
Custom Cabinetry
Entrance Foyer
Granite Counters
High Ceilings
Historic Millwork
Kitchen Island
Natural Woodwork
Feature Descriptions
Appliances: Stainless Steel Appliance(s), Dishwasher, Dryer, Microwave, Built-In Gas Range, Refrigerator, Washer
Days on Site: 4
Exterior: Aluminum Siding, Frame
Lot: Corner Lot, Level, Near Public Transit, Some Trees
Parcel#: 12H-41-1250
Sewer: Public Sewer
SQFT. Above Grade: 2429
Utilities: Electricity Connected, Natural Gas Connected, Sewer Connected, Water Connected
Water: Public
Local Schools
High School: Mccluer High
Middle School: Ferguson Middle
Elementary School: Central Elem.
School District: Ferguson-Florissant R-II
Listed By / Shown By
Listed By
Agency Name: Realty Executives of St. Louis
Shown By
Agent Name: Donna Catanzaro
Agent Phone: 314.620.8674
Agency Title: RedKey Realty Leaders

Estimate Your Payment
Estimated Payment
$ 1,917.33 per month $1,607.20 Principal & Interest $224.08 Property Tax $86.04 Homeowner's InsuranceChange Payment Information



Member Participants (and their affiliated licensees, if applicable) shall indicate on their websites that IDX information is provided exclusively for consumers’ personal non-commercial use, that it may not be used for any purpose other than to identify prospective properties consumers may be interested in purchasing, that the data is deemed reliable but is not guaranteed by MLS GRID, and that the use of the MLS GRID Data may be subject to an end user license agreement prescribed by the Member Participant’s applicable MLS if any and as amended from time to time. MLS GRID may, at its discretion, require use of other disclaimers as necessary to protect Member Participant, and/or their MLS from liability.
Based on information submitted to the MLS GRID. All data is obtained from various sources and may not have been verified by broker or MLS GRID. Supplied Open House Information is subject to change without notice. All information should be independently reviewed and verified for accuracy. Properties may or may not be listed by the office/agent presenting the information.
Privacy Policy / DMCA Notice / ADA Accessibility


This site is hosted, designed and copyright
© 1994 - 2026 by
Delta Media Group, Inc. -- Patent Pending --
124 Tiffin Avenue | MLS# 26067572
This single family home located at 124 Tiffin Avenue, Saint Louis, MO 63135 is currently listed for sale with an asking price of $295,000. This property was built in 1883 and has 4 bedrooms and 2 full and 1 partial baths with 2429 sq. ft. Tiffin Avenue is located in the Tiffin Sub subdivision within the Ferguson-Florissant R-II school district. Search Tiffin Sub real estate on donnacatanzaro.redkeystlouis.com today.