
BEDS3
BATHS2 full 1 partial
MLS#26067074
STATUSActive
PROPERTY TYPEResidential - Single Family
SUBDIVISIONBon Coeur Gardens 2
SCHOOLParkway C-2
Property Description
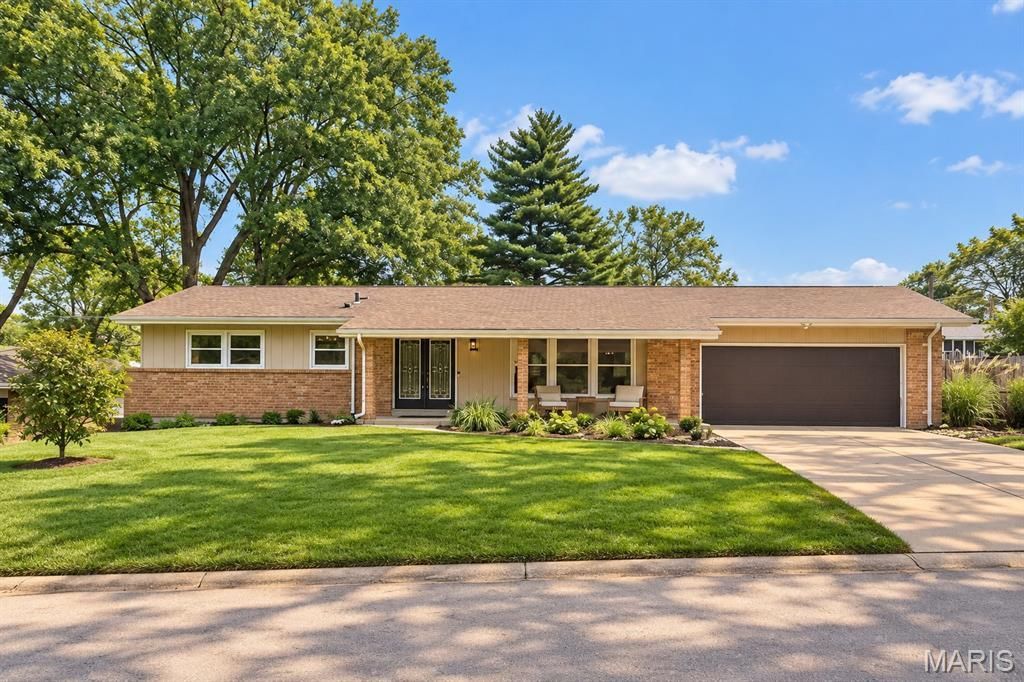
Welcome to 1224 Bonheur Drive, a beautifully updated ranch that's move-in ready and designed for the way today's buyers live. The main level features 3 bedrooms and 2 full baths, rich wood floors, new lighting and ceiling fans, and fresh paint throughout. The updated kitchen and baths bring a clean, modern feel, while a classic claw foot tub adds a touch of timeless charm. Generous closets throughout make everyday living easy. Natural light and lovely backyard views set the tone here. Take in the scenery from the updated kitchen, or unwind in the inviting sunroom just off the family room, a perfect retreat for morning coffee or quiet evenings. Step outside to your own private, recently landscaped escape, where the in-ground pool and pool deck have been freshly painted and are ready for year round entertaining and fun. The walk-out lower level expands your living space with a spacious recreation room, a half bath, a versatile bonus room or office, and unfinished storage rooms for all your extras. Convenient location off Craig Road. Walkable to grocery stores/restaurants, minutes from 270, 10 minute drive to Westport and Clayton. Thoughtfully updated, beautifully maintained, and full of elevated touches, this is a home you'll want to see in person. Schedule your private showing today!
Property Features
Property Type: Residential - Single Family
Basement: Yes
Basement: 8 ft + Pour, Partially Finished, Walk-Out Access
Cooling: Ceiling Fan(s), Central Air
Garage: 2 car attached
Heating: Forced Air
Home Style: Ranch
Lot Size: 0.29 Acres
Taxes: $4,542
Year Built: 1963
Amenities
Ceiling Fan(s)
Crown Molding
Entrance Foyer
Recessed Lighting
Separate Dining
Soaking Tub
Solid Surface Countertop(s)
Tub
Workshop/Hobby Area
Feature Descriptions
Appliances: Stainless Steel Appliance(s), Dishwasher, Disposal, Dryer, Microwave, Gas Range, Refrigerator, Washer, Gas Water Heater
Days on Site: 2
Exterior: Brick, Vinyl Siding
Fireplace: Family Room
Lot: Back Yard, Front Yard, Landscaped, Private
Parcel#: 16N-11-0187
Parking: Additional Parking, Attached, Driveway, Garage, Garage Door Opener, Garage Faces Front
Sewer: Public Sewer
SQFT. Above Grade: 1716
Swimming Pool: Yes
Utilities: Cable Available, Electricity Connected, Natural Gas Connected, Sewer Connected, Water Connected
Water: Public
Room Sizes
Living Room: 18x12
Family Room: 19x15
Dining Room: 10x10
Kitchen: 12x9
Bedroom: 15x12
Bedroom: 13x13
Bedroom: 13x11
Breakfast Room: 10x9
Laundry: 9x8
Recreation Room: 44x15
Bonus Room: 15x11
Local Schools
High School: Parkway North High
Middle School: Northeast Middle
Elementary School: Craig Elem.
School District: Parkway C-2
Listed By / Shown By
Listed By
Agency Name: Janet McAfee Inc.
Shown By
Agent Name: Donna Catanzaro
Agent Phone: 314.620.8674
Agency Title: RedKey Realty Leaders

Estimate Your Payment
Estimated Payment
$ 2,673.85 per month $2,178.71 Principal & Interest $378.50 Property Tax $116.64 Homeowner's InsuranceChange Payment Information



Member Participants (and their affiliated licensees, if applicable) shall indicate on their websites that IDX information is provided exclusively for consumers’ personal non-commercial use, that it may not be used for any purpose other than to identify prospective properties consumers may be interested in purchasing, that the data is deemed reliable but is not guaranteed by MLS GRID, and that the use of the MLS GRID Data may be subject to an end user license agreement prescribed by the Member Participant’s applicable MLS if any and as amended from time to time. MLS GRID may, at its discretion, require use of other disclaimers as necessary to protect Member Participant, and/or their MLS from liability.
Based on information submitted to the MLS GRID. All data is obtained from various sources and may not have been verified by broker or MLS GRID. Supplied Open House Information is subject to change without notice. All information should be independently reviewed and verified for accuracy. Properties may or may not be listed by the office/agent presenting the information.
Privacy Policy / DMCA Notice / ADA Accessibility


This site is hosted, designed and copyright
© 1994 - 2026 by
Delta Media Group, Inc. -- Patent Pending --
1224 Bonheur Drive | MLS# 26067074
This single family home located at 1224 Bonheur Drive, Unincorporated, MO 63146 is currently listed for sale with an asking price of $399,900. This property was built in 1963 and has 3 bedrooms and 2 full and 1 partial baths. Bonheur Drive is located in the Bon Coeur Gardens 2 subdivision within the Parkway C-2 school district. Search Bon Coeur Gardens 2 real estate on donnacatanzaro.redkeystlouis.com today.