
BEDS3
BATHS3 full
SQUARE FEET2,818
MLS#26041754
STATUSActive
PROPERTY TYPEResidential - Single Family
SCHOOLGreen Forest R-II
Property Description
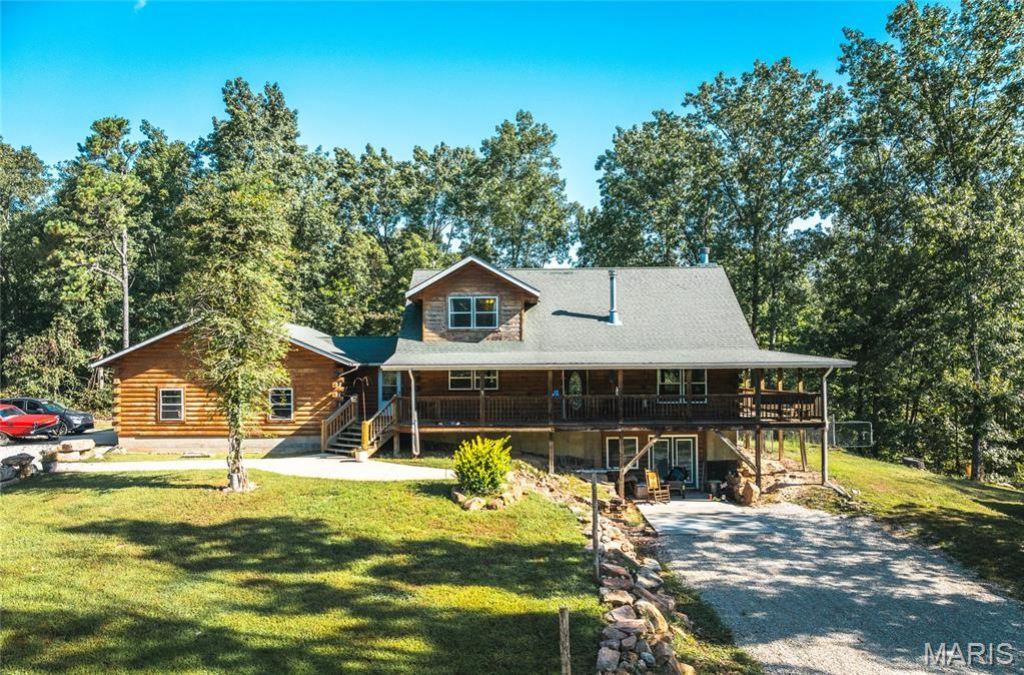
Escape to your own private paradise with this one-of-a-kind 3-bedroom, 3-bath log home nestled on 27.17 breathtaking acres of peaceful countryside! Offering 2,818 square feet of beautifully crafted living space, this stunning property blends rustic charm, modern comfort, and endless opportunities for outdoor adventure. Step inside and be captivated by soaring cathedral ceilings, warm wood finishes, and two cozy fireplaces that create an inviting atmosphere. The spacious kitchen features a gas stove, stainless steel appliances, and plenty of room for gathering. Upstairs, the private primary suite offers a relaxing retreat with a luxurious soaking tub and oversized shower. A finished basement provides additional living space, while the attached two-car garage adds everyday convenience. Outside, the wraparound porch invites you to slow down and soak in the beautiful surroundings. Explore 27.17 acres featuring a peaceful pond, scenic trails, and plenty of room to enjoy nature. Located just minutes from the Current River, state parks, and outdoor outfitters, this property is perfectly positioned for fishing, floating, hiking, and exploring the Ozarks. Whether you're seeking a private retreat or full-time residence, this extraordinary property has it all. Schedule your private showing today and experience this incredible Ozarks getaway for yourself!
Property Features
Property Type: Residential - Single Family
Basement: Yes
Basement: Bathroom, Daylight, Finished, Full, Sleeping Area, Walk-Out Access
Cooling: Ceiling Fan(s), Central Air, Electric
Garage: 2 car attached
Heating: Forced Air, Propane, Wood
Home Style: Cabin, Rustic
Lot Size: 27.17 Acres
Taxes: $1,251
Year Built: 2005
Amenities
Breakfast Bar
Ceiling Fan(s)
Custom Cabinetry
Dining/Living Room Combo
Eat-in Kitchen
High Ceilings
Kitchen Island
Lever Faucets
Natural Woodwork
Open Floorplan
Pantry
Shower
Soaking Tub
Storage
Two Story Entrance Foyer
Vaulted Ceiling(s)
Walk-In Closet(s)
Whirlpool
Feature Descriptions
Appliances: Stainless Steel Appliance(s), Dishwasher, Disposal, Microwave, Gas Oven, Gas Range, Refrigerator, Water Heater
Days on Site: 2
Exterior: Log
Fireplace: Family Room, Free Standing, Wood Burning
Lot: Adjoins Wooded Area, Sloped, Wooded
Parcel#: 18-8.0-27-0-00-007.000
Parking: Additional Parking, Attached, Driveway, Garage, Garage Door Opener, Gravel
Sewer: Lagoon
SQFT. Above Grade: 2818
Utilities: Electricity Available
Water: Well
Local Schools
High School: Salem Sr. High
Middle School: Green Forest Elem.
Elementary School: Green Forest Elem.
School District: Green Forest R-II
Listed By / Shown By
Listed By
Agency Name: EXP Realty LLC
Shown By
Agent Name: Donna Catanzaro
Agent Phone: 314.620.8674
Agency Title: RedKey Realty Leaders

Estimate Your Payment
Estimated Payment
$ 3,691.63 per month $3,405.09 Principal & Interest $104.25 Property Tax $182.29 Homeowner's InsuranceChange Payment Information



Member Participants (and their affiliated licensees, if applicable) shall indicate on their websites that IDX information is provided exclusively for consumers’ personal non-commercial use, that it may not be used for any purpose other than to identify prospective properties consumers may be interested in purchasing, that the data is deemed reliable but is not guaranteed by MLS GRID, and that the use of the MLS GRID Data may be subject to an end user license agreement prescribed by the Member Participant’s applicable MLS if any and as amended from time to time. MLS GRID may, at its discretion, require use of other disclaimers as necessary to protect Member Participant, and/or their MLS from liability.
Based on information submitted to the MLS GRID. All data is obtained from various sources and may not have been verified by broker or MLS GRID. Supplied Open House Information is subject to change without notice. All information should be independently reviewed and verified for accuracy. Properties may or may not be listed by the office/agent presenting the information.
Privacy Policy / DMCA Notice / ADA Accessibility


This site is hosted, designed and copyright
© 1994 - 2026 by
Delta Media Group, Inc. -- Patent Pending --
11900 Highway K | MLS# 26041754
This single family home located at 11900 Highway K, Jadwin, MO 65501 is currently listed for sale with an asking price of $625,000. This property was built in 2005 and has 3 bedrooms and 3 full baths with 2818 sq. ft. Highway K is located within the Green Forest R-II school district. Search Jadwin real estate on donnacatanzaro.redkeystlouis.com today.