
BEDS4
BATHS2 full 1 partial
SQUARE FEET3,118
MLS#26063646
STATUSActive
PROPERTY TYPEResidential - Single Family
SUBDIVISIONMeadow View 04
SCHOOLNorthwest R-I
Property Description
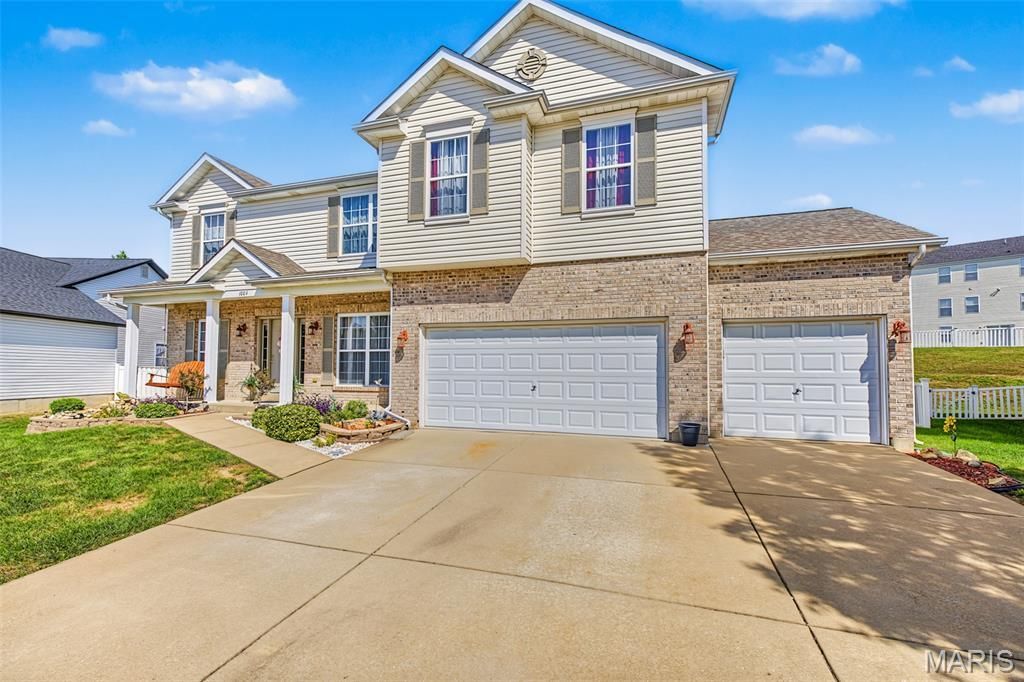
Beautifully updated, impeccably maintained, and designed for the way you live! Welcome to 1004 Meadow Grove Drive, nestled in the highly sought-after Meadow View Subdivision. This stunning two-story home delivers the perfect combination of timeless style, modern updates, generous living spaces, and exceptional indoor-outdoor living. Meticulously cared for and truly move-in ready, this is the home you've been waiting for!Step inside and discover a spacious, open floor plan filled with natural light and thoughtful details at every turn. Beautiful updated flooring flows throughout the main level, while the inviting family room steals the show with a gorgeous five-window bay that floods the space with sunlight. Recessed lighting and a charming wood-burning fireplace create a warm, welcoming atmosphere perfect for cozy evenings and memorable gatherings.The family room opens seamlessly to the beautifully updated kitchen, making entertaining and everyday living a breeze! Enjoy custom solid-oak cabinetry with convenient pull-out lower shelving, a center island perfect for meal prep and casual conversation, newer stainless-steel appliances, and stylish modern lighting and fixtures. The spacious main-floor laundry room offers abundant storage and room for a deep freezer, while a formal dining room and dedicated home office provide even more flexibility for hosting, working, and living comfortably.Upstairs, the possibilities continue with a spacious second family room featuring a vaulted ceiling-an ideal spot for movie nights, game days, a playroom, or your own private entertainment retreat. The expansive primary suite is a true escape, complete with a large walk-in closet featuring custom built-ins and a luxurious, spa-inspired bathroom. Unwind in the deep soaking tub, refresh in the walk-in shower, and enjoy the convenience of dual vanities.Three additional generously sized bedrooms, each featuring its own walk-in closet, offer exceptional space and storage for everyone. An updated second full bathroom completes this thoughtfully designed upper level.Need even more room to grow? The lower level offers abundant storage and a blank canvas ready for your vision. Create the ultimate recreation room, home gym, hobby space, or whatever best suits your lifestyle!Outside, the updates continue with a newer roof and new vinyl siding, adding to the home's appeal. The fully fenced backyard is ready for fun, relaxation, and entertaining, featuring a large concrete patio and raised garden beds. Picture summer barbecues, evenings under the stars, gardening weekends, and making memories with family and friends in your own outdoor oasis.And for added confidence, the seller is including a one-year Choice Ultimate Home Warranty for the buyer's peace of mind.Space, style, comfort, and versatility-all in one incredible home! With its beautiful updates, flexible living spaces, desirable neighborhood setting, and inviting backyard, 1004 Meadow Grove Drive checks all the b
Property Features
Property Type: Residential - Single Family
Basement: Yes
Basement: 8 ft + Pour, Sump Pump
Cooling: Ceiling Fan(s), Central Air
Garage: 3 car attached
Heating: Forced Air
Home Style: Traditional
Lot Size: 0.28 Acres
Taxes: $4,932
Year Built: 2004
Feature Descriptions
Association Amenities: Association Management
Days on Site: 17
Exterior: Brick Veneer, Vinyl Siding
Fireplace: Family Room, Wood Burning
HOA Fee: $425/ Annually
Lot: Landscaped
Parcel#: 03-8.0-27.0-4-001-170
Sewer: Public Sewer
SQFT. Above Grade: 3118
Utilities: Cable Available
Water: Public
Local Schools
High School: Northwest High
Middle School: Northwest Valley School
Elementary School: House Springs Elem.
School District: Northwest R-I
Listed By / Shown By
Listed By
Agency Name: Realty Executives Premiere
Shown By
Agent Name: Donna Catanzaro
Agent Phone: 314.620.8674
Agency Title: RedKey Realty Leaders

Estimate Your Payment
Estimated Payment
$ 2,907.82 per month $2,369.94 Principal & Interest $411.00 Property Tax $126.88 Homeowner's InsuranceChange Payment Information



Member Participants (and their affiliated licensees, if applicable) shall indicate on their websites that IDX information is provided exclusively for consumers’ personal non-commercial use, that it may not be used for any purpose other than to identify prospective properties consumers may be interested in purchasing, that the data is deemed reliable but is not guaranteed by MLS GRID, and that the use of the MLS GRID Data may be subject to an end user license agreement prescribed by the Member Participant’s applicable MLS if any and as amended from time to time. MLS GRID may, at its discretion, require use of other disclaimers as necessary to protect Member Participant, and/or their MLS from liability.
Based on information submitted to the MLS GRID. All data is obtained from various sources and may not have been verified by broker or MLS GRID. Supplied Open House Information is subject to change without notice. All information should be independently reviewed and verified for accuracy. Properties may or may not be listed by the office/agent presenting the information.
Privacy Policy / DMCA Notice / ADA Accessibility


This site is hosted, designed and copyright
© 1994 - 2026 by
Delta Media Group, Inc. -- Patent Pending --
1004 Meadow Grove Drive | MLS# 26063646
This single family home located at 1004 Meadow Grove Drive, House Springs, MO 63051 is currently listed for sale with an asking price of $435,000. This property was built in 2004 and has 4 bedrooms and 2 full and 1 partial baths with 3118 sq. ft. Meadow Grove Drive is located in the Meadow View 04 subdivision within the Northwest R-I school district. Search Meadow View 04 real estate on donnacatanzaro.redkeystlouis.com today.